
Member Features
Find Real Estate Bargain!
Full foreclosure details
Home value, equity and ownership info
Find homes priced below market
Get full access with a FREE Account
Already a member?
$1,175,000
Listing Price3beds
2baths
2,610sqft
1,422sqft lot
1334 Lessard Ln, Mc Lean, VA 22101
Member Features
Find Real Estate Bargain!
Full foreclosure details
Home value, equity and ownership info
Find homes priced below market
Get full access with a FREE Account
Already a member?
For Sale
Off Market
Home type
Price / sqft
Year built
Home Details
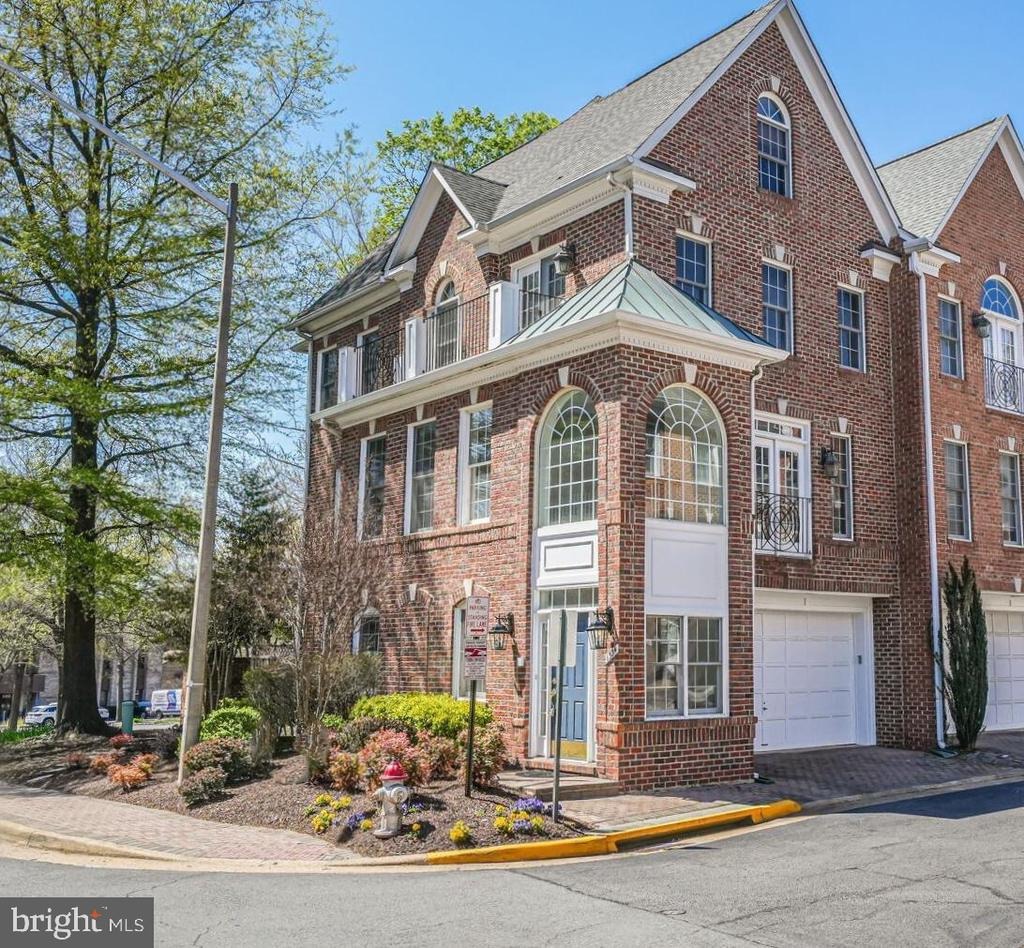
Welcome to 1334 Lessard Lane, an elegant four-level brick end-unit townhouse nestled in the heart of McLean, complete with a private elevator and two-car garage. This sophisticated residence offers 3 bedrooms, 2 full bathrooms, and 2 half bathrooms, blending luxurious comfort with modern convenience.nnStep into a grand entryway where oversized windows flood the home with natural light, complemented by striking black-and-white tile flooring that sets a refined tone. The ground level features a versatile recreation room with a wet bar and direct access to a private patio, perfect for entertaining, along with a convenient half bath and entry to the garage.nnThe main level showcases an open-concept living and dining space with rich hardwood floors, soaring ceilings, and abundant natural light. At the center of the home is a gourmet kitchen appointed with white cabinetry, granite countertops, stainless steel appliances, a six-burner gas cooktop, double oven, built-in microwave, and dishwasher. A charming breakfast nook adds both warmth and functionality. The living room is anchored by a gas fireplace and opens to a private balcony.nnThe third level is dedicated to the primary suite, offering a peaceful retreat with its own private balcony, two walk-in closets, and a spa-inspired en-suite bathroom featuring a dual vanity, soaking tub, separate glass-enclosed shower, and linen closet.nnThe top level includes two generously sized bedrooms, a shared full bathroom, and a conveniently l
Interior Details
2610
3
2
Has Heating:
Yes
Heating Type:
Yes
Has Cooling:
Yes
Cooling Type:
Central
Has Fuel:
Yes
Fuel Type:
Electric
Has Basement:
No
Basement Type:
Full, Daylight
Has Flooring:
No
Flooring Type:
Wood (unspecified)
Has Fireplace:
Yes
Fireplace Type:
N/A
Property Details
1422
Yes
Yes
Type:
Garage, Basement
Location:
N/A
Status:
N/A
Number of Spaces:
1
N/A
N/A
N/A
N/A
N/A
N/A
N/A
Construction Details
Multi-level
Brick
N/A
N/A
Composition Shingle
Tax History
Year
Amount
Land
Improvement
Percent Change
Assessment
2020
$10,062
$339,000
$495,030
--%
$834,030
2019
$10,343
$339,000
$518,350
--%
$857,350
2018
$10,107
$339,000
$539,950
--%
$878,950
2017
$10,044
$301,000
$431,060
--%
$732,060
2016
$9,987
$336,000
$509,330
--%
$845,330
2014
$12,604
$323,000
$461,450
--%
$784,450
2013
$18,210
$305,000
$450,410
--%
$755,410
2012
$12,391
$305,000
$438,990
--%
$743,990

Average Home Price in 22101
Nearby Properties
Zip Code
Price
Bed
Bath
Sqft
Lot
Sold Date
$2,355,347
$2,355,347
3 Beds
2.5 Baths
2,293 Sqft
53,061 Lot (sqft)
Sold 10/28/2026
$3,011,892
$3,011,892
3 Beds
2.5 Baths
2,244 Sqft
0 Lot (sqft)
Sold 09/14/2026
$1,182,945
$1,182,945
3 Beds
5 Baths
2,296 Sqft
1,376 Lot (sqft)
Sold 07/22/2026
$2,699,000
$2,699,000
2 Beds
2.5 Baths
2,565 Sqft
53,061 Lot (sqft)
Sold 10/26/2026
$1,475,000
$1,475,000
5 Beds
5 Baths
2,743 Sqft
2,324 Lot (sqft)
Sold 10/26/2026
$1,345,000
$1,345,000
3 Beds
4 Baths
2,240 Sqft
2,784 Lot (sqft)
Sold 10/13/2026
$1,175,000
$1,175,000
3 Beds
2 Baths
2,610 Sqft
1,422 Lot (sqft)
Sold 10/26/2026
$1,224,900
$1,224,900
3 Beds
5 Baths
2,256 Sqft
1,328 Lot (sqft)
Sold 10/27/2026
$1,298,803
$1,298,803
4 Beds
4.5 Baths
2,288 Sqft
1,336 Lot (sqft)
Sold 10/27/2026







