Member Features
Find Real Estate Bargain!
Full foreclosure details
Home value, equity and ownership info
Find homes priced below market
Get full access with a FREE Account
Already a member?
$862,000
Listing Price4beds
5baths
3,792sqft
11,587sqft lot
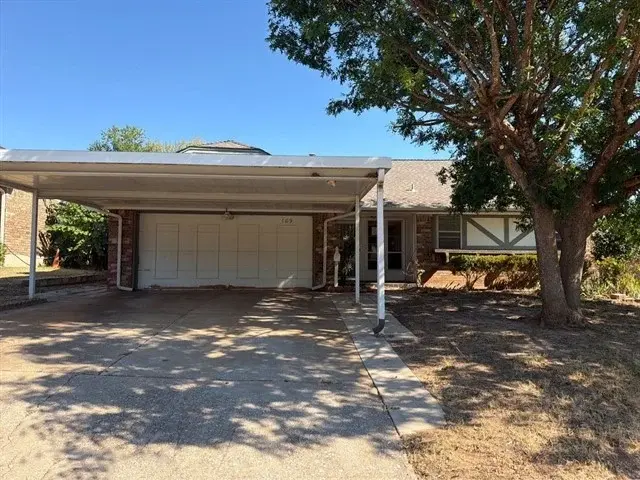
12901 S Leslie Way, Oklahoma City, OK 73170
Member Features
Find Real Estate Bargain!
Full foreclosure details
Home value, equity and ownership info
Find homes priced below market
Get full access with a FREE Account
Already a member?
For Sale
Off Market
Home type
Price / sqft
Year built
Home Details
NEW CONSTRUCTION. MOVE IN READY! This luxury executive home lies on a street surrounded by multiple million-dollar plus homes. This Estonia plan will be a transitional style home, leaning toward modern farmhouse. This home has 3792 s.f., 4 beds, 4.5 baths and a 3 car garage; all on one level! The family room, kitchen and dinette areas are wide open for entertaining family and guests. This home also includes a large study, spacious laundry/mud room and a game room.The chefs kitchen comes with double islands, Whirlpool Smart double ovens, five-burner professional gas cooktop and large walk-in pantry. This home will be built Green using the National Green Building Standard as a guideline. What that means to you is that compared to a standard code-built home, this home should save you money on utilities, save you money on repairs, be more comfortable and safe for your family and also have less impact on our planet. A code built home has a HERS (Home Energy Rating System) index score of 100. Our homes typically have a HERS score of 60-65, meaning an estimated energy savings of 35%-40%.
Interior Details
3792
4
5
Has Heating:
Yes
Heating Type:
Central
Has Cooling:
Yes
Cooling Type:
Central
Has Fuel:
No
Fuel Type:
N/A
Has Basement:
No
Basement Type:
N/A
Has Flooring:
No
Flooring Type:
N/A
Has Fireplace:
Yes
Fireplace Type:
N/A
Property Details
11587
No
No
Type:
N/A
Location:
N/A
Status:
N/A
Number of Spaces:
N/A
N/A
N/A
N/A
N/A
N/A
N/A
N/A
Construction Details
N/A
Combination
N/A
Hip
Asphalt
Tax History
Year
Amount
Land
Improvement
Percent Change
Assessment

Average Home Price in 73170
Nearby Properties
Zip Code
Price
Bed
Bath
Sqft
Lot
Sold Date
$415,810
3 Beds
3.5 Baths
3,871 Sqft
36,155 Lot (sqft)
Sold 08/01/2026
$808,900
4 Beds
4 Baths
3,232 Sqft
11,718 Lot (sqft)
Sold 11/02/2026
$862,000
4 Beds
5 Baths
3,792 Sqft
11,587 Lot (sqft)
Sold 10/05/2026
$438,858
5 Beds
4 Baths
4,009 Sqft
10,019 Lot (sqft)
Sold 10/26/2026
$498,855
4 Beds
5 Baths
4,082 Sqft
10,454 Lot (sqft)
Sold 10/13/2026
$630,000
3 Beds
2 Baths
3,827 Sqft
11,761 Lot (sqft)
Sold 10/26/2026
$593,327
3 Beds
2.5 Baths
3,440 Sqft
11,761 Lot (sqft)
Sold 10/13/2026
$800,000
5 Beds
4 Baths
4,329 Sqft
13,939 Lot (sqft)
Sold 10/26/2026
$729,900
4 Beds
5 Baths
3,716 Sqft
13,939 Lot (sqft)
Sold 09/29/2026