
Member Features
Find Real Estate Bargain!
Full foreclosure details
Home value, equity and ownership info
Find homes priced below market
Get full access with a FREE Account
Already a member?
$699,900
Listing Price4beds
3baths
2,242sqft
15,002sqft lot
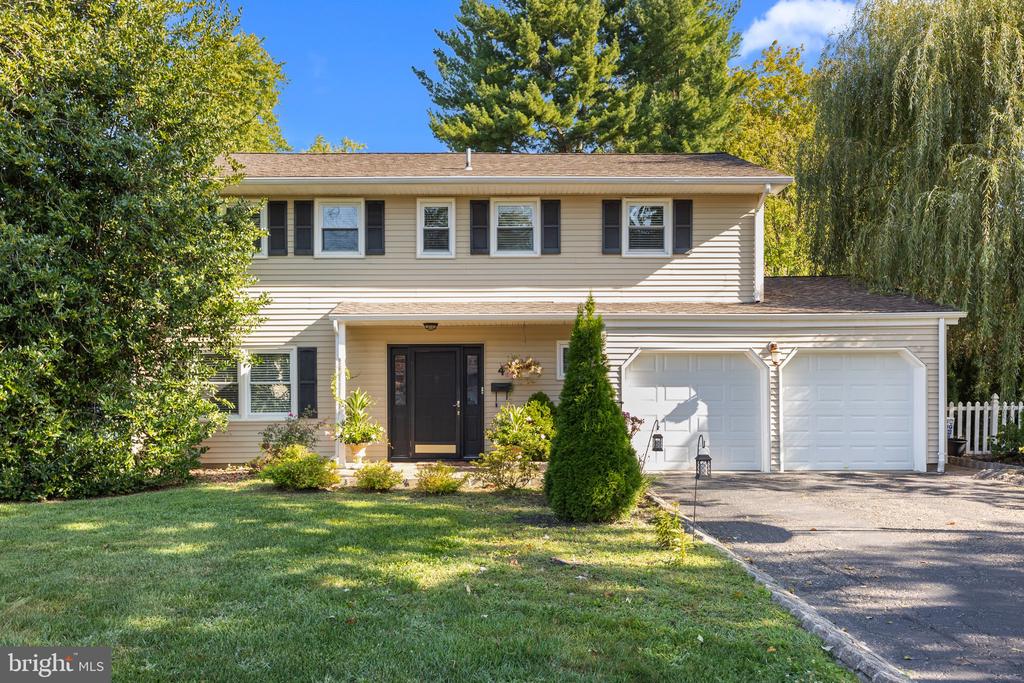
4 Leshin Ln, Hightstown, NJ 08520
Member Features
Find Real Estate Bargain!
Full foreclosure details
Home value, equity and ownership info
Find homes priced below market
Get full access with a FREE Account
Already a member?
For Sale
Off Market
Home type
Price / sqft
Year built
Home Details
Welcome to 4 Leshin Lane, where comfort meets elegance! This lovely & immaculately maintained split-level home features 4 spacious bedrooms, 2.5 bathrooms, 2-car garage, basement, & private backyard on a large lot. As you enter, you are greeted by a open foyer, with an office/den conveniently located to the left for a productive workspace and an upgraded powder room and spacious coat closet to the right. The formal family room features vaulted ceilings and plenty of natural sunlight. The heart of the home is the open-concept kitchen and living room, designed for both functionality and style. The eat-in kitchen boasts granite countertops, ceramic tiled backsplash, modern stainless steel appliances, & generous cabinetry. The living room features a brick mantled wood burning fireplace and sliding glass doors to a private backyard oasis. Stepping outside, you are greeting with a beautifully landscaped backyard & paver patio, ideal for relaxing or hosting gatherings. An entertainer's paradise! The main floor also features a laundry room with wash sink and access to backyard and garage as well as hardwood flooring throughout. Upstairs, features 4 generously sized bedrooms all with hardwood flooring, ceiling fans/light, & closet organizers. Primary bedroom features 3 large closets, and distinguished primary bathroom with tiled stall shower. Hallway bathroom is fully upgraded with stylish tiled bathtub and tiled flooring. Home is in close proximity and easy a
Interior Details
2242
4
3
Has Heating:
No
Heating Type:
N/A
Has Cooling:
No
Cooling Type:
N/A
Has Fuel:
No
Fuel Type:
N/A
Has Basement:
No
Basement Type:
N/A
Has Flooring:
No
Flooring Type:
N/A
Has Fireplace:
Yes
Fireplace Type:
N/A
Property Details
15002
No
No
Type:
N/A
Location:
N/A
Status:
N/A
Number of Spaces:
N/A
N/A
N/A
N/A
N/A
N/A
N/A
N/A
Construction Details
Ranch
N/A
N/A
N/A
N/A
Tax History
Year
Amount
Land
Improvement
Percent Change
Assessment
2019
$12,788
$107,500
$190,600
--%
$298,100
2019
$12,788
$107,500
$190,600
--%
$298,100
2018
$12,415
$107,500
$190,600
--%
$298,100
2017
$12,287
$107,500
$190,600
--%
$298,100
2016
$12,180
$107,500
$190,600
--%
$298,100
2013
$12,188
$107,500
$200,200
--%
$307,700
2012
$12,321
$152,500
$234,000
--%
$386,500

Average Home Price in 08520
Nearby Properties
Zip Code
Price
Bed
Bath
Sqft
Lot
Sold Date
$856,527
-- Beds
-- Baths
2,573 Sqft
17,446 Lot (sqft)
Sold 10/18/2026
$520,000
4 Beds
2 Baths
2,235 Sqft
26,502 Lot (sqft)
Sold 10/13/2026
$771,153
-- Beds
-- Baths
1,981 Sqft
10,084 Lot (sqft)
Sold 10/13/2026
$816,913
-- Beds
-- Baths
2,432 Sqft
13,142 Lot (sqft)
Sold NaN/NaN/NaN
$699,900
$699,900
4 Beds
3 Baths
2,242 Sqft
15,002 Lot (sqft)
Sold 09/29/2026




