Member Features
Find Real Estate Bargain!
Full foreclosure details
Home value, equity and ownership info
Find homes priced below market
Get full access with a FREE Account
Already a member?
$414,999
Listing Price3beds
2baths
1,602sqft
20,652sqft lot
5122 Leroy Dr, Gibsonia, PA 15044
Member Features
Find Real Estate Bargain!
Full foreclosure details
Home value, equity and ownership info
Find homes priced below market
Get full access with a FREE Account
Already a member?
For Sale
Home type
Price / sqft
Year built
Home Details
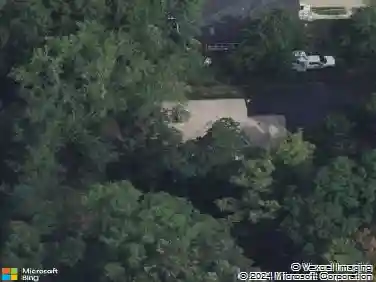
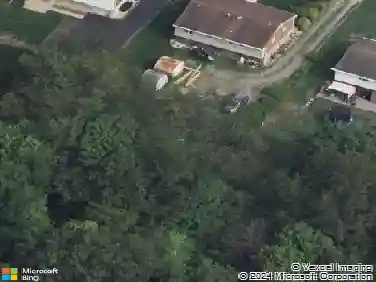
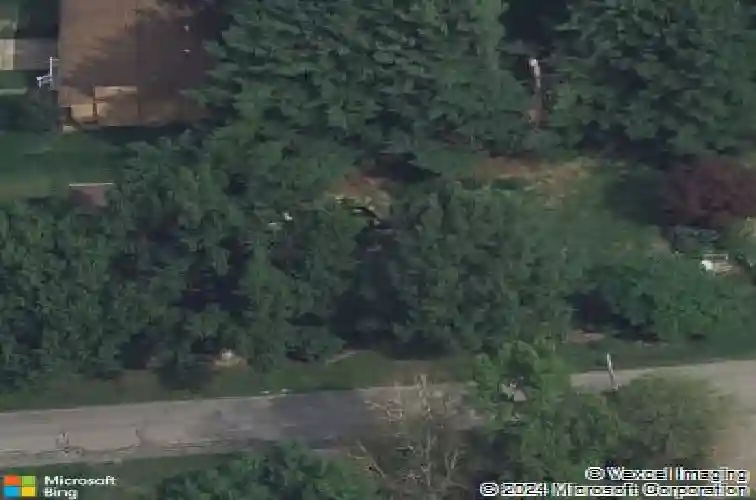
Dreaming of exceptional outdoor living? This home truly has it all. Set on nearly a half acre corner lot in the Hampton School District, this property offers a backyard experience that is nothing short of extraordinary. The centerpiece is a stunning koi pond accented by two tranquil waterfalls and beautiful water lilies-creating a serene setting perfect for relaxing, entertaining, or simply enjoying nature. The beautifully manicured yard features mature trees that provide the perfect balance of sun and shade, along with thoughtfully designed landscaping and an abundance of flowering perennials that create a peaceful, private backyard oasis. Gardening enthusiasts will love the dedicated greenhouse, a mini barn with electric and water, and a fenced garden area complete with blackberry bushes and rhubarb. From the moment you arrive, the homes impressive curb appeal makes a statement. Professionally installed paver stone steps, retaining walls, and walkways add both functionality and visual appeal. Inside, this solid all brick multi level home offers generous living space, including two separate living rooms and a fantastic 21 x 12 three season room that provides even more space to relax and entertain. The first floor living room features a gorgeous gas fireplace as its focal point. Upstairs, beautiful bay windows in both the living and dining rooms flood the home with natural light. The kitchen and dining area overlook the idyllic backyard and koi pond, creating a seamless indoo
Interior Details
1602
3
2
Has Heating:
Yes
Heating Type:
Central
Has Cooling:
Yes
Cooling Type:
Central
Has Fuel:
No
Fuel Type:
N/A
Has Basement:
No
Basement Type:
Full
Has Flooring:
No
Flooring Type:
N/A
Has Fireplace:
Yes
Fireplace Type:
N/A
Property Details
20652
No
No
Type:
Garage, Attached
Location:
N/A
Status:
N/A
Number of Spaces:
1
N/A
N/A
N/A
N/A
N/A
N/A
N/A
Construction Details
Split Level
Brick
N/A
N/A
Other (not Classified)
Tax History
Year
Amount
Land
Improvement
Percent Change
Assessment
2020
$3,957
$51,000
$95,400
--%
$146,400
2018
$3,805
$51,000
$95,400
--%
$146,400
2018
$3,805
$51,000
$95,400
--%
$146,400
2017
$3,750
$51,000
$95,400
--%
$146,400
2016
$3,700
$51,000
$95,400
--%
$146,400
2014
$3,662
$51,000
$95,400
--%
$146,400
2012
$3,893
$35,800
$85,600
--%
$121,400

Average Home Price in 15044
Nearby Properties
Zip Code
Price
Bed
Bath
Sqft
Lot
Sold Date
$471,087
$471,087
3 Beds
1.5 Baths
1,684 Sqft
10,032 Lot (sqft)
Sold 10/27/2026
$414,999
$414,999
3 Beds
2 Baths
1,602 Sqft
20,652 Lot (sqft)
Sold 10/26/2026
$521,908
$521,908
3 Beds
2.5 Baths
1,796 Sqft
12,637 Lot (sqft)
Sold 10/26/2026
$349,000
$349,000
4 Beds
4 Baths
1,829 Sqft
27,761 Lot (sqft)
Sold 10/26/2026
$355,000
$355,000
3 Beds
2 Baths
1,513 Sqft
22,058 Lot (sqft)
Sold 10/13/2026