Member Features
Find Real Estate Bargain!
Full foreclosure details
Home value, equity and ownership info
Find homes priced below market
Get full access with a FREE Account
Already a member?
$719,900
Listing Price3beds
1.5baths
2,460sqft
36,590sqft lot
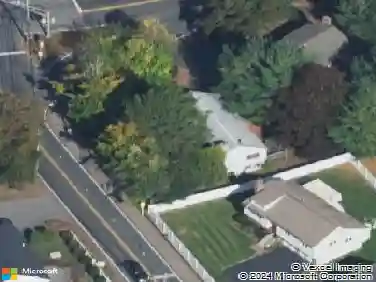
22 Leonard Rd, Framingham, MA 01701
Member Features
Find Real Estate Bargain!
Full foreclosure details
Home value, equity and ownership info
Find homes priced below market
Get full access with a FREE Account
Already a member?
For Sale
Off Market
Home type
Price / sqft
Year built
Home Details
Get into this home at a 5,5% intro interest rate. Call for details! This spacious 2,460+ sq. ft. split level home, tucked away on a desirable cul-de-sac, features an amazing layout that offers incredible flexibility & endless possibilities for extended family space, ADU, separate teen or in-law suite, private studio or home office, while boasting 5 additional bedrooms! For living space and flexibility in this price range it is unbeatable. The thoughtfully designed layout features 4 bedrooms on the main level with a stunning 13' x 20' primary suite with hardwood floors, cathedral ceiling, & walk-in closet. The main level living room offers a bright cathedral-ceiling with wood-burning fireplace, adjacent to an open-concept kitchen & dining area, perfect for everyday living & entertaining. The lower level includes a cozy family room with wood/pellet stove, a useful 5th bedroom off the family room, a bright, windowed full bath, laundry room with ample new cabinets and counter space (could easily serve as a kitchen), mudroom entry area off the garage & an impressive new 13' x 20' bonus family room that could be ideal for a rental ADU, in-law, or teen suite making this a 6 bed home! It also offers rentable ADU unit potential, home office, or business space for a day care, etc. with a separate entrance off the driveway. The potential for a rented main level and lower lever ADU unit could be ready quickly with minimal work to offer a great mortgage helper for the house hackers out th
Interior Details
2460
3
1.5
Has Heating:
Yes
Heating Type:
Hot Water
Has Cooling:
No
Cooling Type:
N/A
Has Fuel:
Yes
Fuel Type:
Oil
Has Basement:
No
Basement Type:
Partial
Has Flooring:
No
Flooring Type:
N/A
Has Fireplace:
Yes
Fireplace Type:
N/A
Property Details
36590
No
No
Type:
Garage, Basement
Location:
N/A
Status:
N/A
Number of Spaces:
1
N/A
N/A
N/A
N/A
N/A
N/A
N/A
Construction Details
Split Level
Wood Siding
N/A
Gable
Asphalt
Tax History
Year
Amount
Land
Improvement
Percent Change
Assessment
2020
$7,133
$182,000
$294,200
--%
$476,200
2019
$7,330
$182,000
$294,600
--%
$476,600
2018
$7,277
$175,200
$270,700
--%
$445,900
2017
$7,162
$170,100
$258,500
--%
$428,600
2016
$7,155
$170,100
$241,600
--%
$411,700
2014
$7,215
$162,100
$232,400
--%
$394,500
2013
$6,893
$162,100
$224,300
--%
$386,400

Average Home Price in 01701
Nearby Properties
Zip Code
Price
Bed
Bath
Sqft
Lot
Sold Date
$919,678
$919,678
4 Beds
2.5 Baths
2,352 Sqft
8,276 Lot (sqft)
Sold 10/13/2026
$764,900
$764,900
3 Beds
2 Baths
2,543 Sqft
13,504 Lot (sqft)
Sold 11/15/2025
$--
4 Beds
2.5 Baths
2,160 Sqft
13,504 Lot (sqft)
Sold 11/15/2025
$1,049,000
$1,049,000
3 Beds
2.5 Baths
2,482 Sqft
22,216 Lot (sqft)
Sold 10/18/2026
$719,900
$719,900
3 Beds
1.5 Baths
2,460 Sqft
36,590 Lot (sqft)
Sold 10/13/2026