Member Features
Find Real Estate Bargain!
Full foreclosure details
Home value, equity and ownership info
Find homes priced below market
Get full access with a FREE Account
Already a member?
$508,582
Listing Price4beds
2.5baths
2,249sqft
20,010sqft lot
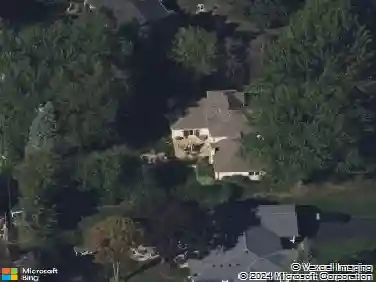
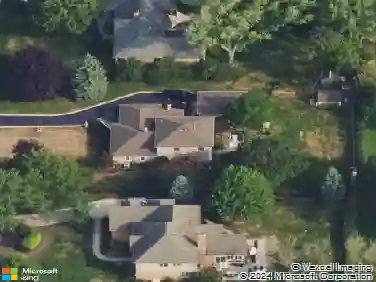
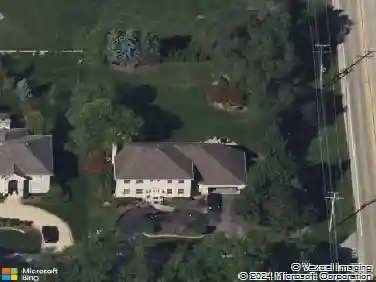
15 E Leon Ln, Prospect Heights, IL 60070
Member Features
Find Real Estate Bargain!
Full foreclosure details
Home value, equity and ownership info
Find homes priced below market
Get full access with a FREE Account
Already a member?
For Sale
Home type
Price / sqft
Year built
Home Details
Renovation opportunity with this Brick 3 Bedroom, 2 full Bath Split level with an attached 2.5 car Garage on an expansive 20,000 square foot corner lot in Prospect Heights. The entry Foyer opens to a step down open Living Room and "L" shaped Dining Room with hardwood floors. There is also an inviting Family Room with a woodburning fireplace and rear yard access. The cabinet Kitchen is adjacent to a convenient eating area and full Bathroom. The upper level is just a few steps up to the three oversized Bedrooms and full Bathroom with recent updates. The unfinished lower level has radiant heat in the floors, rear yard access, storage options and the chance for finished space for the new homeowner. Improvements include a dual heating system with hot water boiler heat throughout, plus central air conditioning (with an auxiliary forced air component in the attic). There is a newer roof (2024), replacement windows and the driveway has just been re-sealed. You'll enjoy this nearly 1/2 acre lot with abundant greenery and a backyard raised patio. Great location with excellent schools (Hersey High School), highway access (294), convenient parks and nature.
Interior Details
2249
4
2.5
Has Heating:
Yes
Heating Type:
Hot Water
Has Cooling:
Yes
Cooling Type:
N/A
Has Fuel:
No
Fuel Type:
N/A
Has Basement:
No
Basement Type:
Finished
Has Flooring:
No
Flooring Type:
N/A
Has Fireplace:
Yes
Fireplace Type:
N/A
Property Details
20010
No
No
Type:
Garage, Attached
Location:
N/A
Status:
N/A
Number of Spaces:
2
N/A
N/A
N/A
N/A
N/A
N/A
N/A
Construction Details
Ranch
Frame/masonry
N/A
N/A
Asphalt
Tax History
Year
Amount
Land
Improvement
Percent Change
Assessment
2018
$9,288
$4,502
$30,385
--%
$34,887
2017
$6,648
$4,502
$30,385
--%
$34,887
2016
$7,211
$4,502
$30,385
--%
$34,887
2015
$8,250
$4,002
$25,391
--%
$29,393
2014
$7,987
$4,002
$25,391
--%
$29,393
2012
$9,203
$4,502
$30,365
--%
$34,867
2011
$8,714
$4,502
$30,365
--%
$34,867

Average Home Price in 60070
Nearby Properties
Zip Code
Price
Bed
Bath
Sqft
Lot
Sold Date
$629,900
$629,900
3 Beds
4 Baths
2,543 Sqft
8,430 Lot (sqft)
Sold 10/27/2026
$669,900
4 Beds
3.5 Baths
2,434 Sqft
20,000 Lot (sqft)
Sold 10/26/2026
$745,000
3 Beds
2.5 Baths
2,275 Sqft
20,200 Lot (sqft)
Sold 10/27/2026
$653,316
$653,316
3 Beds
2.5 Baths
2,255 Sqft
7,499 Lot (sqft)
Sold 10/26/2026
$508,582
4 Beds
2.5 Baths
2,249 Sqft
20,010 Lot (sqft)
Sold 10/26/2026
$807,657
$807,657
4 Beds
2.5 Baths
2,561 Sqft
11,254 Lot (sqft)
Sold 10/27/2026