Member Features
Find Real Estate Bargain!
Full foreclosure details
Home value, equity and ownership info
Find homes priced below market
Get full access with a FREE Account
Already a member?
$331,554
Listing Price3beds
1.5baths
1,184sqft
13,068sqft lot
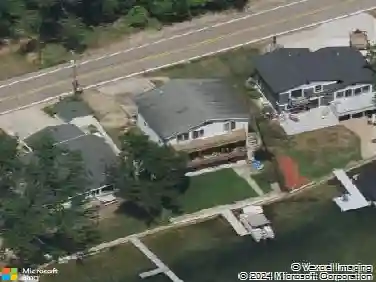
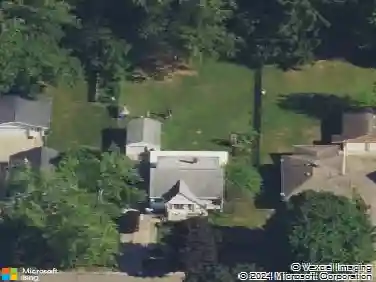
5845 Leon Dr, Scotts, MI 49088
Member Features
Find Real Estate Bargain!
Full foreclosure details
Home value, equity and ownership info
Find homes priced below market
Get full access with a FREE Account
Already a member?
For Sale
Off Market
Home type
Price / sqft
Year built
Home Details
20 x 30 Pole Barn & beautifully updated brick & aluminum sided ranch featuring a newer kitchen with hickory cabinetry, soft closing drawers, solid surface countertops, stainless appliances and sliding glass door leading to the 16 x 16 composite deck great for entertaining! 2 1/2 baths and 1,700 sq. ft. of finished living area including the 14.9 x 25.8 rec room/family room with recessed lighting & egress window in lower level. Spacious full bath with 45'' shower in lower level new in 2026. New laminate flooring throughout in 2024. Remodeled main bath with tall vanity & tub/shower. Fenced-in back yard ideal for children and pets. Relax on the 8 x 21 front deck. 24 x 24 vinyl sided 2-car garage and wide concrete driveway. Pole barn has electric, concrete floor and insulated overhead door. Convenient location 1 mile east of Portage near Tobey Elementary, Indian Run Golf Course & Long Lake public access. Award-winning Vicksburg Schools! Enjoy this fine home & country neighborhood today! Vinyl thermopane replacement windows. New roof shingles on house & garage in 2024. Central air conditioning 2024. Additional 14" attic insulation in 2025.
Interior Details
1184
3
1.5
Has Heating:
Yes
Heating Type:
Forced Air With Air Conditioning
Has Cooling:
Yes
Cooling Type:
N/A
Has Fuel:
No
Fuel Type:
N/A
Has Basement:
No
Basement Type:
Basement (unspecified)
Has Flooring:
No
Flooring Type:
N/A
Has Fireplace:
Yes
Fireplace Type:
N/A
Property Details
13068
No
No
Type:
N/A
Location:
N/A
Status:
N/A
Number of Spaces:
N/A
No
No
No
No
No
No
No
Construction Details
N/A
Combination
N/A
N/A
N/A
Tax History
Year
Amount
Land
Improvement
Percent Change
Assessment
2019
$2,389
$0
$0
--%
$62,300
2017
$2,271
$0
$0
--%
$60,900
2017
$-1
$0
$0
--%
$61,000
2014
$-1
$0
$0
--%
$61,400
2014
$-1
$0
$0
--%
$60,100

Average Home Price in 49088
Nearby Properties
Zip Code
Price
Bed
Bath
Sqft
Lot
Sold Date
$301,544
$301,544
3 Beds
1 Baths
1,300 Sqft
13,068 Lot (sqft)
Sold 09/03/2026
$328,631
$328,631
3 Beds
2 Baths
1,180 Sqft
12,197 Lot (sqft)
Sold 06/23/2026
$367,648
4 Beds
2 Baths
1,219 Sqft
12,197 Lot (sqft)
Sold 10/27/2026
$315,281
3 Beds
2 Baths
1,192 Sqft
12,197 Lot (sqft)
Sold 10/27/2026
$380,000
$380,000
2 Beds
2 Baths
1,196 Sqft
10,890 Lot (sqft)
Sold 10/27/2026
$325,011
3 Beds
2 Baths
1,180 Sqft
12,197 Lot (sqft)
Sold 10/27/2026
$331,554
$331,554
3 Beds
1.5 Baths
1,184 Sqft
13,068 Lot (sqft)
Sold 10/27/2026