
Member Features
Find Real Estate Bargain!
Full foreclosure details
Home value, equity and ownership info
Find homes priced below market
Get full access with a FREE Account
Already a member?
$343,605
Listing Price--beds
--baths
1,130sqft
7,501sqft lot
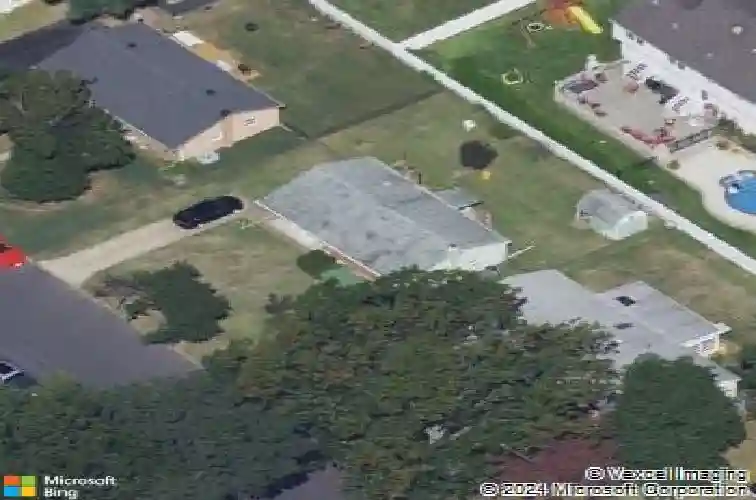
521 Leon Ave, Delran, NJ 08075
Member Features
Find Real Estate Bargain!
Full foreclosure details
Home value, equity and ownership info
Find homes priced below market
Get full access with a FREE Account
Already a member?
For Sale
Home type
Price / sqft
Year built
Home Details
Handyman Special with Instant Equity to Be Earned! Welcome to 521 Leon Avenue in desirable Delran Township-an incredible opportunity for investors, flippers, or savvy buyers looking to build value. This ranch-style home offers the ease of one-floor living and is full of potential, just waiting for your vision and updates. The main level features a bright and inviting living room, a spacious dining area, a well-sized kitchen, three generously sized bedrooms, and a full bathroom. The large full basement provides additional space with endless possibilities for storage or future finishing. Outside, enjoy a sizable backyard and a long driveway offering ample off-street parking. Ideally located with quick access to Route 130, I-295, Philadelphia, and the Jersey Shore, plus close proximity to shopping, dining, and everyday conveniences. Being sold strictly as-is. Dont miss your chance-schedule your private showing today!
Interior Details
1130
N/A
N/A
Has Heating:
No
Heating Type:
N/A
Has Cooling:
No
Cooling Type:
N/A
Has Fuel:
No
Fuel Type:
N/A
Has Basement:
No
Basement Type:
N/A
Has Flooring:
No
Flooring Type:
N/A
Has Fireplace:
Yes
Fireplace Type:
N/A
Property Details
7501
No
No
Type:
N/A
Location:
N/A
Status:
N/A
Number of Spaces:
N/A
N/A
N/A
N/A
N/A
N/A
N/A
N/A
Construction Details
N/A
Stucco
N/A
N/A
N/A
Tax History
Year
Amount
Land
Improvement
Percent Change
Assessment
2020
$6,274
$50,000
$111,600
--%
$161,600
2019
$6,216
$50,000
$111,600
--%
$161,600
2018
$6,113
$50,000
$111,600
--%
$161,600
2017
$5,766
$50,000
$111,600
--%
$161,600
2016
$5,677
$50,000
$111,600
--%
$161,600
2014
$5,471
$50,000
$111,600
--%
$161,600
2013
$5,471
$50,000
$111,600
--%
$161,600
2012
$5,082
$50,000
$111,600
--%
$161,600

Average Home Price in 08075
Nearby Properties
Zip Code
Price
Bed
Bath
Sqft
Lot
Sold Date
$275,000
$275,000
3 Beds
1 Baths
999 Sqft
6,360 Lot (sqft)
Sold 10/18/2026
$399,900
$399,900
4 Beds
2 Baths
1,028 Sqft
12,898 Lot (sqft)
Sold 10/12/2026
$343,605
$343,605
-- Beds
-- Baths
1,130 Sqft
7,501 Lot (sqft)
Sold 10/13/2026
$432,263
$432,263
-- Beds
-- Baths
1,028 Sqft
17,816 Lot (sqft)
Sold 10/13/2026
$151,740
$151,740
-- Beds
-- Baths
1,028 Sqft
11,252 Lot (sqft)
Sold 10/13/2026
$450,000
$450,000
4 Beds
2 Baths
1,293 Sqft
6,360 Lot (sqft)
Sold 10/13/2026
$307,257
$307,257
-- Beds
-- Baths
1,028 Sqft
10,123 Lot (sqft)
Sold 10/18/2026
$327,851
$327,851
-- Beds
-- Baths
1,028 Sqft
10,141 Lot (sqft)
Sold 10/18/2026
$300,000
$300,000
-- Beds
-- Baths
1,207 Sqft
11,552 Lot (sqft)
Sold 10/17/2026






