
Member Features
Find Real Estate Bargain!
Full foreclosure details
Home value, equity and ownership info
Find homes priced below market
Get full access with a FREE Account
Already a member?
$1,280,500
Listing Price6beds
6baths
5,083sqft
77,537sqft lot
421 Lenox Ct, Gibsonia, PA 15044
Member Features
Find Real Estate Bargain!
Full foreclosure details
Home value, equity and ownership info
Find homes priced below market
Get full access with a FREE Account
Already a member?
For Sale
New Listing
Off Market
Home type
Price / sqft
Year built
Home Details
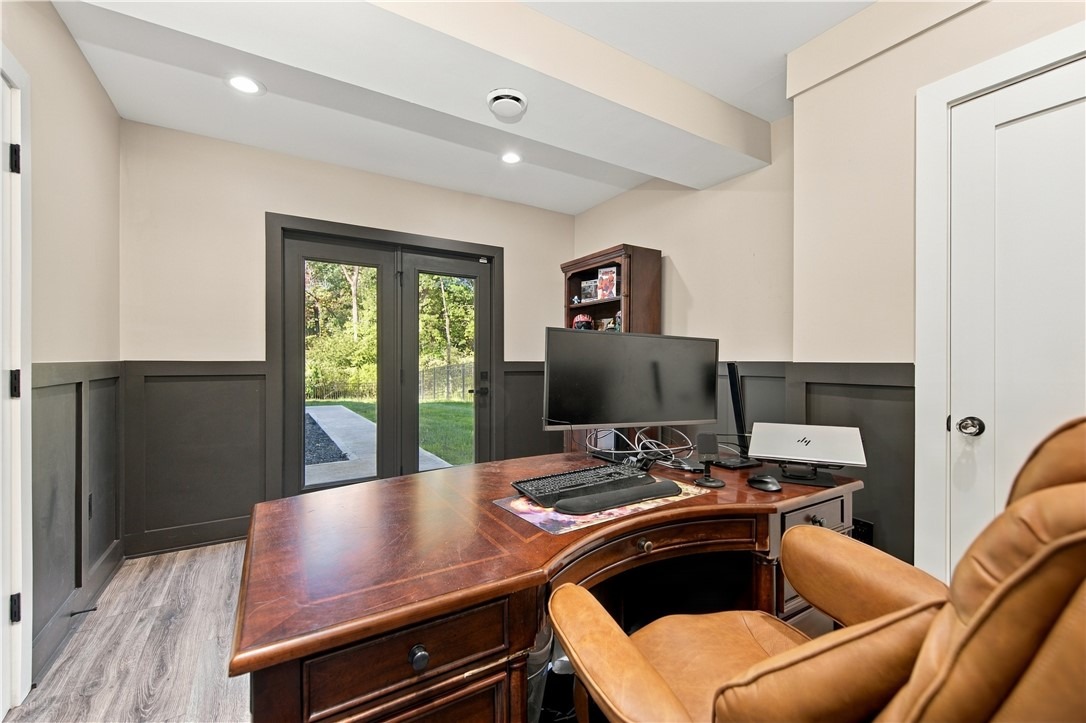
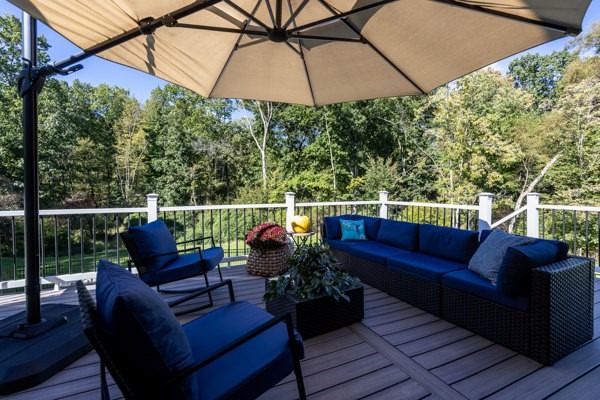
Dreaming of a Six Bedroom Luxury residence with each large bedroom en-suite? Your dreams have been answered in this completely modern on trend home on an amazing level lot with gorgeous green space! You will not find a more desirable home/lot in the Pine Richland School District available to become your next luxury home! Enter into a dramatic two story foyer leading to an open floor plan for today's lifestyle. The fabulous kitchen has a large center island, dining area, high end designer GE Cafe appliances, elevated cabinetry to the ceiling and designer finishes! The kitchen shares a sunken family room with a stone fireplace and two sets of sliders leading out onto a spacious deck! Each spa inspired bathroom is spacious with neutral tile, vanities and walk in showers. The Primary suite is on the main level with dramatic features including two closets, a gorgeous new bathroom with heated floors, beautiful soaking tub, dual vanities and crystal chandelier! The other bedrooms have walk in closets with built in organizers and room for all the personal items to tuck away for added convenience. Walk out onto the huge deck through double doors and be over whelmed with your private lot backing to green space - a large part is fenced in for your family or pets! There is plenty of room for a sport court or swimming pool. The lower level has a large finished game room with an additional bedroom, full bathroom, half bath, stone gas fireplace and second office with its own entry. Walk out
Interior Details
5083
6
6
Has Heating:
Yes
Heating Type:
Central
Has Cooling:
Yes
Cooling Type:
Central
Has Fuel:
No
Fuel Type:
N/A
Has Basement:
No
Basement Type:
Full
Has Flooring:
No
Flooring Type:
N/A
Has Fireplace:
Yes
Fireplace Type:
N/A
Property Details
77537
No
No
Type:
N/A
Location:
N/A
Status:
N/A
Number of Spaces:
N/A
N/A
N/A
N/A
N/A
N/A
N/A
N/A
Construction Details
Colonial
Brick
N/A
N/A
Other (not Classified)
Tax History
Year
Amount
Land
Improvement
Percent Change
Assessment
2020
$17,424
$63,300
$593,800
--%
$657,100
2018
$17,424
$63,300
$593,800
--%
$657,100
2018
$17,424
$63,300
$593,800
--%
$657,100
2017
$17,175
$63,300
$593,800
--%
$657,100
2016
$16,744
$63,300
$575,800
--%
$639,100
2014
$16,744
$63,300
$575,800
--%
$639,100
2012
$13,253
$81,800
$354,800
--%
$436,600

Average Home Price in 15044
Nearby Properties
Zip Code
Price
Bed
Bath
Sqft
Lot
Sold Date
$1,200,000
$1,200,000
5 Beds
5 Baths
4,849 Sqft
43,847 Lot (sqft)
Sold 09/29/2026
$925,000
$925,000
4 Beds
5 Baths
4,695 Sqft
111,601 Lot (sqft)
Sold 10/05/2026
$1,280,500
$1,280,500
6 Beds
6 Baths
5,083 Sqft
77,537 Lot (sqft)
Sold 10/05/2026
$971,079
$971,079
5 Beds
4.5 Baths
4,472 Sqft
49,005 Lot (sqft)
Sold 10/06/2026
$985,000
$985,000
5 Beds
6 Baths
4,444 Sqft
39,901 Lot (sqft)
Sold 09/29/2026




