Member Features
Find Real Estate Bargain!
Full foreclosure details
Home value, equity and ownership info
Find homes priced below market
Get full access with a FREE Account
Already a member?
$899,000
Listing Price3beds
3baths
3,270sqft
276,170sqft lot
71 Lennox Pt, Blairsville, GA 30512
Member Features
Find Real Estate Bargain!
Full foreclosure details
Home value, equity and ownership info
Find homes priced below market
Get full access with a FREE Account
Already a member?
For Sale
Off Market
Home type
Price / sqft
Year built
Home Details
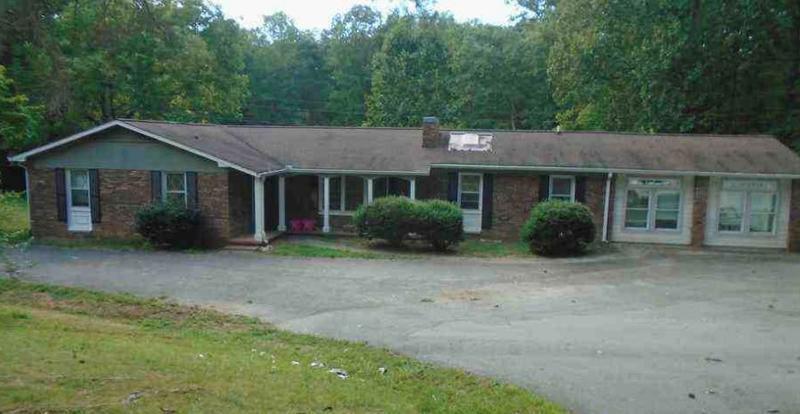
Beautiful French Countryside-inspired architecture and Quality-Built Home in the upscale estate neighborhood of The Orchard. The home features a romantic stone front, arched doorways, a beautifully crafted hip roof, and a circular drive, offering a sophisticated and welcoming first impression. The living room has a stunning arched ceiling that enhances the spaciousness and elegance of the room, creating a dramatic and inviting atmosphere. The French country-influenced kitchen with glazed custom cabinets blend well with the style of the home. It is equipped with a high-end induction cooktop. This advanced cooking technology ensures quick, precise heating and easy clean-up. The versatile Hobby/Flex Room above the garage is a space tailor-made for your passions. This room offers endless possibilities to suit your recreational needs. The Four-Season Sun Room is a true highlight, inviting natural light and warmth by the fireplace on chilly days. The room's wood-crafted ceiling adds a warm touch creating a perfect retreat for morning coffee or evening unwinding. Beneath the house, you'll discover a well-appointed Workshop that caters to DIY enthusiasts and hobbyists alike. The workshop features ample storage for tools and materials. Designed with modern efficiency in mind, with state-of-the-art sealed spray foam conditioned attic. This cutting-edge insulation method significantly reduces heat transfer, keeping your home at a consistent temperature year-round and dramatica
Interior Details
3270
3
3
Has Heating:
Yes
Heating Type:
Central
Has Cooling:
Yes
Cooling Type:
Central
Has Fuel:
No
Fuel Type:
N/A
Has Basement:
No
Basement Type:
Unfinished
Has Flooring:
No
Flooring Type:
Wood (unspecified)
Has Fireplace:
Yes
Fireplace Type:
N/A
Property Details
276170
No
No
Type:
N/A
Location:
N/A
Status:
N/A
Number of Spaces:
N/A
No
No
No
No
No
No
No
Construction Details
N/A
Stone
N/A
Hip
Composition Shingle
Tax History
Year
Amount
Land
Improvement
Percent Change
Assessment
2020
$3,584
$58,201
$133,264
--%
$191,465
2019
$3,193
$47,277
$133,264
--%
$180,541
2018
$3,193
$47,277
$133,264
--%
$180,541
2017
$3,136
$47,277
$133,264
--%
$180,541
2017
$3,136
$47,277
$93,983
--%
$141,260

Average Home Price in 30512
Nearby Properties
Zip Code
Price
Bed
Bath
Sqft
Lot
Sold Date
$1,188,966
$1,188,966
4 Beds
4 Baths
3,347 Sqft
53,143 Lot (sqft)
Sold 10/26/2026
$2,150,000
$2,150,000
4 Beds
3 Baths
3,346 Sqft
123,275 Lot (sqft)
Sold 10/27/2026
$899,000
$899,000
3 Beds
3 Baths
3,270 Sqft
276,170 Lot (sqft)
Sold 10/26/2026