
Member Features
Find Real Estate Bargain!
Full foreclosure details
Home value, equity and ownership info
Find homes priced below market
Get full access with a FREE Account
Already a member?
$765,000
Listing Price5beds
3baths
3,420sqft
7,841sqft lot
4373 Lemon Grass Dr, Johnstown, CO 80534
Member Features
Find Real Estate Bargain!
Full foreclosure details
Home value, equity and ownership info
Find homes priced below market
Get full access with a FREE Account
Already a member?
Recently Sold
For Sale
Home type
Price / sqft
Year built
Home Details
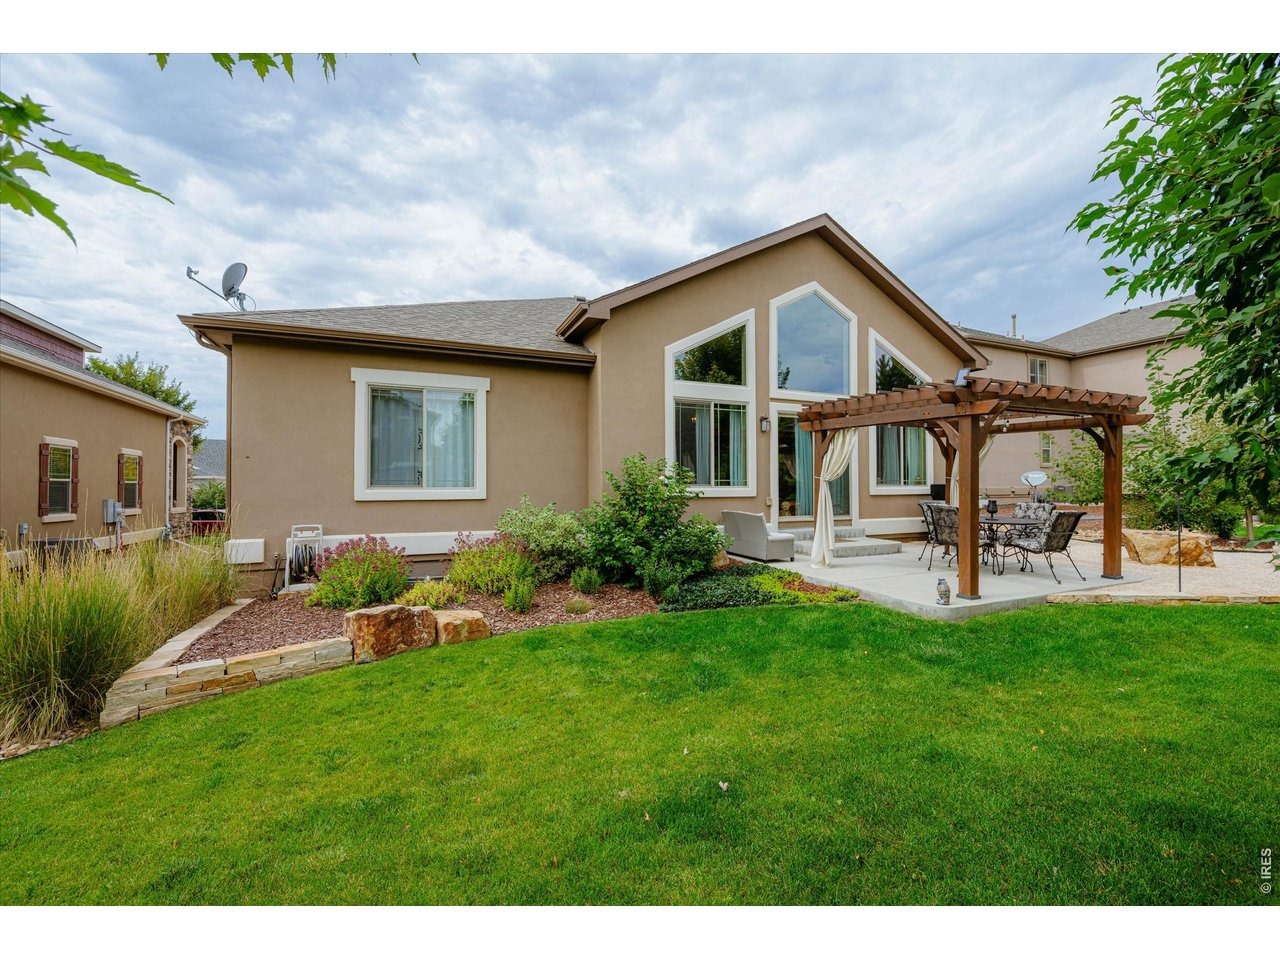
No Metro District!-Fall in love with this stunning ranch home that checks every box! Step inside to find gorgeous wood flooring throughout much of main floor, vaulted ceilings, abundant natural light, custom light fixtures & a spacious layout designed for everyday living & entertaining. The chef's kitchen is a showstopper with stainless steel appliances, gas range, dual ovens, microwave/convection oven, brand new dishwasher, oversized granite island, pendant lighting & plenty of storage. Enjoy meals in the connecting dining space! The large family room w/ gas stone fireplace is the heart of the home while the tiled laundry room with sink & cabinetry makes chores a breeze! The luxurious primary retreat features coffered ceiling, a spacious walk in closet & a en-suite spa-like bathroom with dual granite vanities, a deep soaking tub & spectacular floor-to-ceiling tiled custom shower-your private sanctuary for relaxation! Two additional bedrooms with oversized closets & another full bath with dual vanities round out the main floor. Downstairs, the finished basement wows w/ high ceilings, a massive rec room space & an entertainer's wet bar w/ granite counters, walnut colored cabinetry, sink & beverage fridge. Two spacious bedrooms (one w/ en-suite full bath) plus a ton of storage make the basement as functional as it is beautiful! Step outside to your backyard oasis! Gather around the built-in gas fireplace-complete w/ gas line & framed by dramatic limestone boulders! Relax under
Interior Details
3420
5
3
Has Heating:
Yes
Heating Type:
Central
Has Cooling:
Yes
Cooling Type:
Central
Has Fuel:
No
Fuel Type:
N/A
Has Basement:
No
Basement Type:
Partial
Has Flooring:
No
Flooring Type:
N/A
Has Fireplace:
Yes
Fireplace Type:
N/A
Property Details
7841
No
No
Type:
Garage, Attached
Location:
N/A
Status:
N/A
Number of Spaces:
2
No
No
No
No
No
No
No
Construction Details
Ranch
Frame/stucco
N/A
Gable
Composition Shingle
Tax History
Year
Amount
Land
Improvement
Percent Change
Assessment
2019
$3,705
$9,367
$27,227
--%
$36,594
2019
$3,705
$9,367
$27,227
--%
$36,594
2018
$3,695
$7,056
$27,994
--%
$35,050
2017
$1,453
$7,056
$8,395
--%
$15,451
2016
$178
$1,847
$0
--%
$1,847

Average Home Price in 80534
Nearby Properties
Zip Code
Price
Bed
Bath
Sqft
Lot
Sold Date
$706,400
5 Beds
3 Baths
3,706 Sqft
7,700 Lot (sqft)
Sold 10/20/2026
$765,000
5 Beds
3 Baths
3,420 Sqft
7,841 Lot (sqft)
Sold 10/14/2026
$710,921
$710,921
4 Beds
4.5 Baths
3,104 Sqft
7,979 Lot (sqft)
Sold 09/10/2026
$625,000
$625,000
5 Beds
4.5 Baths
3,560 Sqft
8,395 Lot (sqft)
Sold 08/14/2026
$739,181
5 Beds
3.75 Baths
3,396 Sqft
7,601 Lot (sqft)
Sold 08/12/2026
$796,406
4 Beds
5.25 Baths
3,709 Sqft
22,216 Lot (sqft)
Sold 10/13/2026
$725,000
5 Beds
3 Baths
3,420 Sqft
7,841 Lot (sqft)
Sold 10/13/2026
$674,000
5 Beds
4.5 Baths
3,428 Sqft
7,405 Lot (sqft)
Sold 08/05/2026
$745,587
$745,587
4 Beds
4.5 Baths
3,315 Sqft
8,395 Lot (sqft)
Sold 10/13/2026





