Member Features
Find Real Estate Bargain!
Full foreclosure details
Home value, equity and ownership info
Find homes priced below market
Get full access with a FREE Account
Already a member?
$150,000
Listing Price$65,000Est. Opening Bid3beds
2baths
928sqft
6,534sqft lot
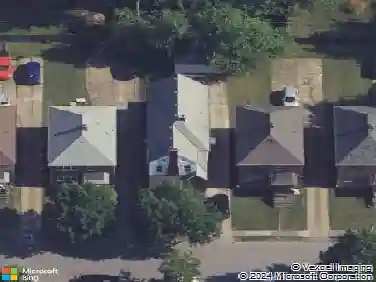
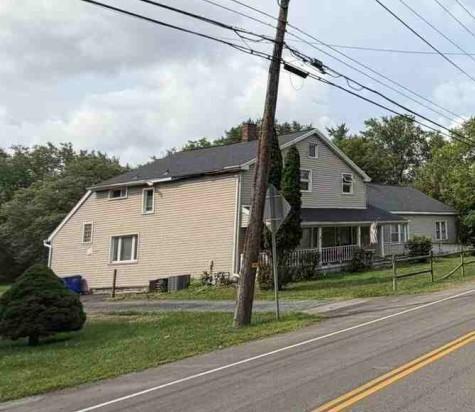
27 Lemoine Ave, Buffalo, NY 14227
Member Features
Find Real Estate Bargain!
Full foreclosure details
Home value, equity and ownership info
Find homes priced below market
Get full access with a FREE Account
Already a member?
Pre-Foreclosure
For Sale
Home type
Price / sqft
Year built
Home Details
Opportunity Knocks in Cheektowaga JFK School District! Dont miss this 3-bedroom ranch located in the desirable John F. Kennedy School District-perfect for investors, flippers, or buyers looking to build equity! This home offers solid bones and great potential, featuring an attached garage and a functional layout ready for your personal touch. With some cosmetic updates, this property can truly shine. Prime Location: Conveniently situated near the I-190 Thruway and I-90, providing easy access to downtown Buffalo, shopping, dining, and more. Highlights Include: 3-bedroom ranch with great layout Attached garage Desirable JFK school district Close to major highways for easy commuting Excellent opportunity for renovation and value-add Bring your vision! Whether you're looking to renovate and resell, rent, or create your dream home, this is a fantastic chance to invest in a great location. Priced to sell- Showings Start April 9th at 9am. All offers due April 11th @ 5pm
Interior Details
928
3
2
Has Heating:
Yes
Heating Type:
Forced Air With Air Conditioning
Has Cooling:
No
Cooling Type:
N/A
Has Fuel:
Yes
Fuel Type:
Gas
Has Basement:
No
Basement Type:
Full
Has Flooring:
No
Flooring Type:
N/A
Has Fireplace:
Yes
Fireplace Type:
N/A
Property Details
6534
Yes
Yes
Type:
Garage, Attached
Location:
N/A
Status:
N/A
Number of Spaces:
2
N/A
N/A
N/A
N/A
N/A
N/A
N/A
Construction Details
Ranch
Aluminum/vinyl
N/A
N/A
N/A
Tax History
Year
Amount
Land
Improvement
Percent Change
Assessment
2020
$4,812
$11,500
$71,500
--%
$83,000
2018
$4,688
$11,500
$71,500
--%
$83,000
2017
$4,630
$11,500
$71,500
--%
$83,000
2016
$3,632
$11,500
$71,500
--%
$83,000
2015
$3,551
$10,600
$68,600
--%
$79,200
2013
$3,604
$6,600
$42,500
--%
$49,100
2011
$4,576
$6,600
$42,500
--%
$49,100

Average Home Price in 14227
Nearby Properties
Zip Code
Price
Bed
Bath
Sqft
Lot
Sold Date
$224,900
$224,900
3 Beds
1.5 Baths
936 Sqft
5,227 Lot (sqft)
Sold 10/27/2026
$189,999
$189,999
3 Beds
1 Baths
936 Sqft
5,227 Lot (sqft)
Sold 10/26/2026
$153,597
$153,597
3 Beds
2 Baths
968 Sqft
6,970 Lot (sqft)
Sold 10/26/2026
$189,999
$189,999
3 Beds
1 Baths
1,056 Sqft
5,227 Lot (sqft)
Sold 10/13/2026
$249,000
$249,000
3 Beds
2 Baths
960 Sqft
5,227 Lot (sqft)
Sold 10/26/2026
$150,000
$150,000
3 Beds
2 Baths
928 Sqft
6,534 Lot (sqft)
Sold 10/26/2026
$214,900
$214,900
3 Beds
1 Baths
904 Sqft
6,534 Lot (sqft)
Sold 10/13/2026
$115,000
$115,000
2 Beds
1 Baths
792 Sqft
5,663 Lot (sqft)
Sold 09/29/2026