Member Features
Find Real Estate Bargain!
Full foreclosure details
Home value, equity and ownership info
Find homes priced below market
Get full access with a FREE Account
Already a member?
$4,999,950
Listing Price5beds
6baths
2,924sqft
2,227,658sqft lot
21187 S Leland Rd, Oregon City, OR 97045
Member Features
Find Real Estate Bargain!
Full foreclosure details
Home value, equity and ownership info
Find homes priced below market
Get full access with a FREE Account
Already a member?
For Sale
Off Market
Home type
Price / sqft
Year built
Home Details
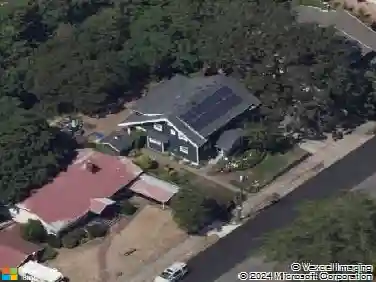
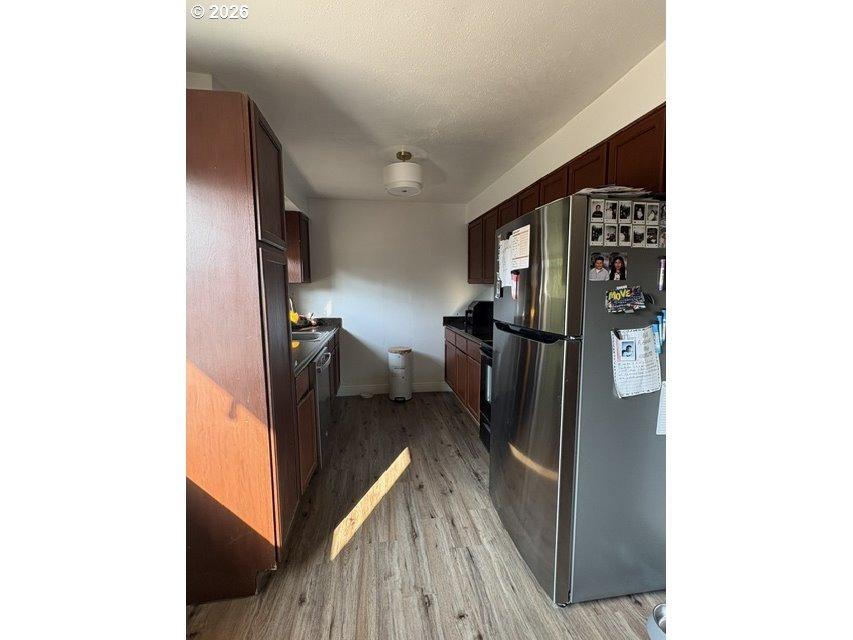
grace meadows an extraordinary private estate that consists of a fully remodeled main home, separate guest home, shop and an impressive 15ksqft heated pavilion across 51 rolling acres. perfectly balanced between complete seclusion and effortless access to oregon city, canby, west linn and just 20 miles to pdx. enter a gated sanctuary of sweeping pastures, wide-open skies and unparalleled architectural character. the remodeled 3,248sqft main residence is an entertainers dream with an open-concept floor plan centered on a gourmet kitchen whose ideal sink vantage looks out over gentle fields. soaring vaulted ceilings, gleaming hardwoods and thoughtful designer finishes define the living spaces. the home offers two bedrooms, a flexible bonus room, and four bathrooms (two full, two half). the primary suite is a private retreat with a dual-sided fireplace, built-in steam shower, and an exquisitely organized walk-in dressing room. practical luxury continues with a detached pull-through three-car garage, generous mudroom, and abundant storage. across the entry plaza, a fully independent 3,200sqft farmhouse provides ideal multigenerational or guest accommodations three bedrooms, two bathrooms and attached garage for complete privacy and convenience. for makers and enthusiasts, a heated three-bay workshop is outfitted with a full lift, air compressor, and half bath to support any project. the crown jewel is the dramatic grand showroom: framed in historic old-growth timber with custom c
Interior Details
2924
5
6
Has Heating:
Yes
Heating Type:
Heat Pump
Has Cooling:
Yes
Cooling Type:
Central
Has Fuel:
No
Fuel Type:
N/A
Has Basement:
No
Basement Type:
Basement (unspecified)
Has Flooring:
No
Flooring Type:
N/A
Has Fireplace:
Yes
Fireplace Type:
N/A
Property Details
2227658
No
No
Type:
N/A
Location:
N/A
Status:
N/A
Number of Spaces:
N/A
N/A
N/A
N/A
N/A
N/A
N/A
N/A
Construction Details
N/A
Wood Shake/shingle
N/A
Gable
Composition Shingle
Tax History
Year
Amount
Land
Improvement
Percent Change
Assessment
2020
$19,382
$0
$0
--%
$1,363,187
2019
$18,393
$0
$0
--%
$1,323,618
2018
$18,304
$0
$0
--%
$1,285,208
2017
$17,874
$0
$0
--%
$1,247,887
2016
$17,248
$0
$0
--%
$1,211,681
2014
$13,798
$0
$0
--%
$970,143
2013
$11,246
$0
$0
--%
$792,619
2012
$10,943
$0
$0
--%
$769,701

Average Home Price in 97045
Nearby Properties
Zip Code
Price
Bed
Bath
Sqft
Lot
Sold Date
$4,999,950
$4,999,950
5 Beds
6 Baths
2,924 Sqft
2,227,658 Lot (sqft)
Sold 10/26/2026