Member Features
Find Real Estate Bargain!
Full foreclosure details
Home value, equity and ownership info
Find homes priced below market
Get full access with a FREE Account
Already a member?
$899,999
Listing Price4beds
3baths
2,142sqft
9,583sqft lot
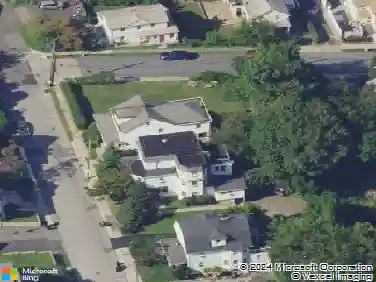
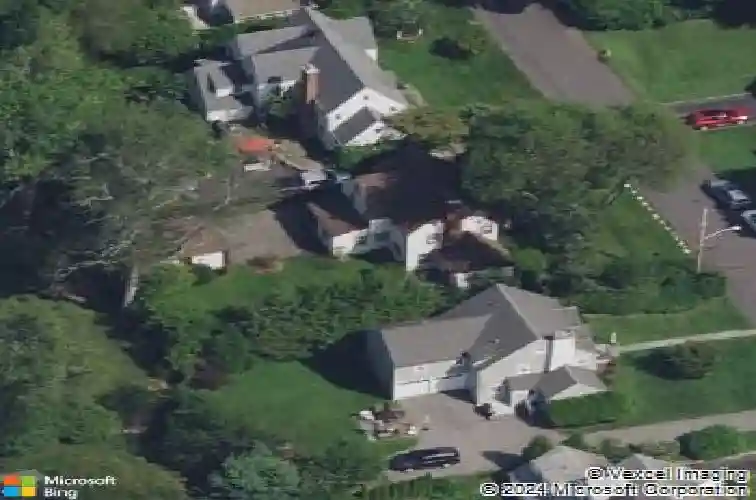
9 Leith Pl, White Plains, NY 10605
Member Features
Find Real Estate Bargain!
Full foreclosure details
Home value, equity and ownership info
Find homes priced below market
Get full access with a FREE Account
Already a member?
For Sale
Home type
Price / sqft
Year built
Home Details
PLEASE NOTE: As a certified interior designer, several photos in this listing-including the attic, kitchen, living room, and family room/den-have been virtually reimagined to showcase the incredible potential of these spaces. These images do not reflect the home's current, as-is condition and are for illustrative purposes only. Please continue scrolling to view the property in its true, present-day condition.nnLovingly cherished by the same family for two generations, this storybook Tudor is being offered for sale for the first time in decades. Nestled on a beautifully landscaped lot, it blends timeless character with warm, welcoming living spaces. A stone walkway and classic Tudor facade - with steeply pitched rooflines, stone-and-timber detailing, and undeniable curb appeal - set the tone before you even step inside.nnThe elegant dining room, just off the entry hall, features a crystal chandelier and built-in corner cabinets. The spacious living room is anchored by a stunning stone wood-burning fireplace and flows through a graceful archway into the adjoining family room/den, complete with built-in shelving and French doors that open to the patio and private backyard.nnThe eat-in kitchen offers a sunny breakfast nook, a butler's pantry, and direct access to a flexible home office/bedroom, as well as convenient access to the backyard. Upstairs, the spacious primary suite features hardwood floors, two cedar closets, and an updated en-suite bath, while the additional bedrooms
Interior Details
2142
4
3
Has Heating:
Yes
Heating Type:
Hot Water
Has Cooling:
No
Cooling Type:
N/A
Has Fuel:
Yes
Fuel Type:
Gas
Has Basement:
No
Basement Type:
N/A
Has Flooring:
No
Flooring Type:
N/A
Has Fireplace:
Yes
Fireplace Type:
N/A
Property Details
9583
Yes
Yes
Type:
N/A
Location:
N/A
Status:
N/A
Number of Spaces:
N/A
N/A
N/A
N/A
N/A
N/A
N/A
N/A
Construction Details
Other
Stucco
N/A
N/A
N/A
Tax History
Year
Amount
Land
Improvement
Percent Change
Assessment
2019
$16,396
$3,675
$12,200
--%
$15,875
2018
$12,302
$3,675
$12,200
--%
$15,875
2017
$14,838
$3,675
$12,200
--%
$15,875
2017
$14,667
$3,675
$12,200
--%
$15,875
2016
$14,993
$3,675
$12,200
--%
$15,875
2013
$13,877
$3,675
$12,200
--%
$15,875

Average Home Price in 10605
Nearby Properties
Zip Code
Price
Bed
Bath
Sqft
Lot
Sold Date
$898,995
4 Beds
2 Baths
1,825 Sqft
6,098 Lot (sqft)
Sold 08/28/2026
$970,316
5 Beds
2 Baths
1,928 Sqft
10,019 Lot (sqft)
Sold 05/22/2026
$899,999
$899,999
4 Beds
3 Baths
2,142 Sqft
9,583 Lot (sqft)
Sold 10/18/2026
$950,000
4 Beds
2 Baths
1,917 Sqft
8,712 Lot (sqft)
Sold 09/29/2026
$899,000
3 Beds
3 Baths
1,910 Sqft
9,148 Lot (sqft)
Sold 10/18/2026
$1,690,468
$1,690,468
5 Beds
3 Baths
2,373 Sqft
9,583 Lot (sqft)
Sold 10/18/2026
$970,000
4 Beds
2.5 Baths
2,000 Sqft
6,534 Lot (sqft)
Sold 10/13/2026
$1,100,000
$1,100,000
4 Beds
3 Baths
2,412 Sqft
13,939 Lot (sqft)
Sold 10/13/2026
$939,000
3 Beds
2 Baths
1,839 Sqft
8,276 Lot (sqft)
Sold 07/10/2025