Member Features
Find Real Estate Bargain!
Full foreclosure details
Home value, equity and ownership info
Find homes priced below market
Get full access with a FREE Account
Already a member?
$899,000
Listing Price3beds
3baths
1,910sqft
9,148sqft lot
115 Ogden Ave, White Plains, NY 10605
Member Features
Find Real Estate Bargain!
Full foreclosure details
Home value, equity and ownership info
Find homes priced below market
Get full access with a FREE Account
Already a member?
For Sale
Home type
Price / sqft
Year built
Home Details
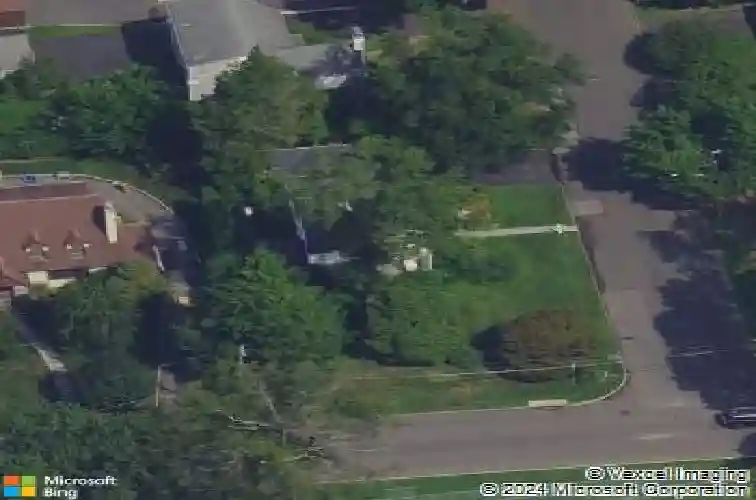
Set in the Upper Highlands of White Plains, this classic stone-front home offers rich architectural appeal - from its inviting entryway and two-car garage to the wonderful variation in its rooflines. Though its exterior carries hints of Cape-Cod styling, inside it lives like a true center-hall colonial. Custom millwork, built-ins, Oak hardwood floors, and plaster walls reflect the craftsmanship and quality of this home's construction. The main level has a spacious and comfortable living room with a fireplace. French-style doors open to a west-facing screened porch, flowing seamlessly onto a slate patio into a backyard garden retreat surrounded by flowering trumpet vines, potted plants, an herb garden, and a mature evergreen privacy hedge. Coming in from the 2-car attached garage, a foyer leads into a thoughtfully designed kitchen - abundant cabinetry and counter space make prep and storage effortless, a layout that makes cooking a pleasure. A formal dining room with a leaded-glass bay window, built-in cabinetry, and chair rail, along with a home office and a discreetly positioned powder room, round out this level. Upstairs are three large bedrooms, each with double exposure and generous closet space. The primary bedroom features a sparkling spa-like en-suite bath with a full walk-in shower, along with two large, professionally outfitted closets. There's also unfinished space above the garage which can be evaluated for expansion potential. Set on a level 75' x 128' corner lot
Interior Details
1910
3
3
Has Heating:
Yes
Heating Type:
Hot Water
Has Cooling:
No
Cooling Type:
N/A
Has Fuel:
Yes
Fuel Type:
Oil
Has Basement:
No
Basement Type:
Full
Has Flooring:
No
Flooring Type:
N/A
Has Fireplace:
Yes
Fireplace Type:
N/A
Property Details
9148
Yes
Yes
Type:
Garage, Attached
Location:
N/A
Status:
N/A
Number of Spaces:
2
No
No
No
No
No
No
No
Construction Details
Colonial
Wood Shingle
N/A
N/A
N/A
Tax History
Year
Amount
Land
Improvement
Percent Change
Assessment
2019
$12,998
$3,700
$10,500
--%
$14,200
2018
$11,004
$3,700
$10,500
--%
$14,200
2017
$13,087
$3,700
$10,500
--%
$14,200
2017
$10,718
$3,700
$9,900
--%
$13,600
2016
$12,844
$3,700
$9,900
--%
$13,600
2013
$11,888
$3,700
$9,900
--%
$13,600

Average Home Price in 10605
Nearby Properties
Zip Code
Price
Bed
Bath
Sqft
Lot
Sold Date
$898,995
4 Beds
2 Baths
1,825 Sqft
6,098 Lot (sqft)
Sold 08/28/2026
$1,017,495
$1,017,495
3 Beds
1 Baths
1,708 Sqft
5,227 Lot (sqft)
Sold 08/14/2026
$987,050
4 Beds
2 Baths
1,772 Sqft
9,583 Lot (sqft)
Sold 05/21/2026
$1,050,000
$1,050,000
4 Beds
2 Baths
1,872 Sqft
6,534 Lot (sqft)
Sold 10/26/2026
$845,000
3 Beds
1 Baths
1,700 Sqft
5,227 Lot (sqft)
Sold 10/27/2026
$988,000
3 Beds
2 Baths
2,100 Sqft
21,780 Lot (sqft)
Sold 10/26/2026
$847,788
3 Beds
1 Baths
1,652 Sqft
436 Lot (sqft)
Sold 10/27/2026
$1,099,000
$1,099,000
4 Beds
2 Baths
1,800 Sqft
5,227 Lot (sqft)
Sold 10/13/2026
$854,900
$854,900
3 Beds
3 Baths
1,700 Sqft
6,098 Lot (sqft)
Sold 10/26/2026