Member Features
Find Real Estate Bargain!
Full foreclosure details
Home value, equity and ownership info
Find homes priced below market
Get full access with a FREE Account
Already a member?
$668,284
Listing Price3beds
1baths
1,781sqft
5,242sqft lot
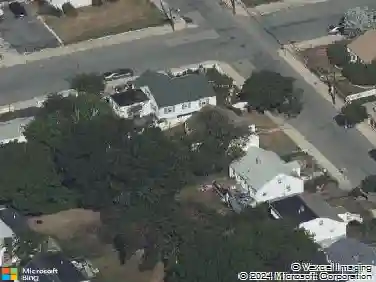
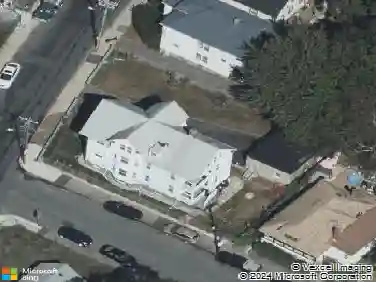
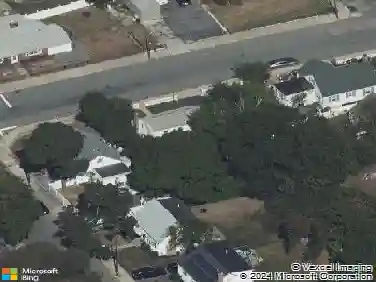
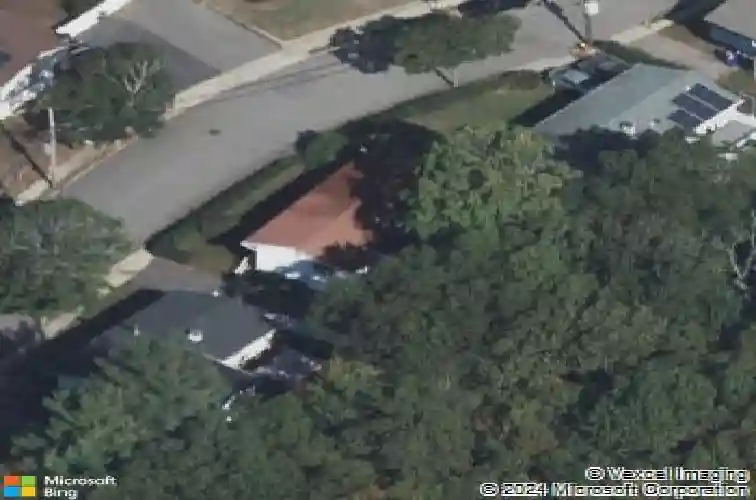
121 Leighton Rd, Hyde Park, MA 02136
Member Features
Find Real Estate Bargain!
Full foreclosure details
Home value, equity and ownership info
Find homes priced below market
Get full access with a FREE Account
Already a member?
For Sale
Off Market
Home type
Price / sqft
Year built
Home Details
This BEAUTIFULLY renovated 3 bd, 1 bth home is not to be missed!!! Nestled in the highly sought-after Stonybrook area of Hyde Park, on a lightly trafficked street, this stunning home offers a modern, open-concept style throughout the renovated main level. Updates under the current owner include updates to the kitchen, bathrooms, flooring, lighting and paint, just to mention a few. The finished basement style remains original to the home with nostalgic charm, but is perfect for a home theater, studio, playroom, etc. Fantastic location is less than half a mile from parks and a skating rink and bus routes, and within 3 miles of a commuter rail stop, AND all the stores, shops & entertainment of Legacy Place. All of the remarkable conveniences of being in Boston, combined with the quiet road and the joy of being able to see the Blue Hills from the backyard! This one TRULY has it all!
Interior Details
1781
3
1
Has Heating:
Yes
Heating Type:
Forced Air With Air Conditioning
Has Cooling:
No
Cooling Type:
N/A
Has Fuel:
No
Fuel Type:
N/A
Has Basement:
No
Basement Type:
Full
Has Flooring:
No
Flooring Type:
N/A
Has Fireplace:
Yes
Fireplace Type:
N/A
Property Details
5242
No
No
Type:
N/A
Location:
N/A
Status:
N/A
Number of Spaces:
N/A
N/A
N/A
N/A
N/A
N/A
N/A
N/A
Construction Details
Raised Ranch
Aluminum/vinyl
N/A
Gable
Asphalt
Tax History
Year
Amount
Land
Improvement
Percent Change
Assessment
2020
$3,339
$114,200
$202,000
--%
$316,200
2019
$2,976
$102,000
$180,400
--%
$282,400
2018
$2,960
$102,000
$180,400
--%
$282,400
2017
$2,991
$102,000
$180,400
--%
$282,400
2016
$3,106
$102,000
$180,400
--%
$282,400
2014
$2,905
$95,100
$135,800
--%
$230,900
2013
$3,034
$95,100
$135,800
--%
$230,900

Average Home Price in 02136
Nearby Properties
Zip Code
Price
Bed
Bath
Sqft
Lot
Sold Date
$846,380
3 Beds
1 Baths
1,616 Sqft
5,916 Lot (sqft)
Sold 05/27/2026
$668,284
$668,284
3 Beds
1 Baths
1,781 Sqft
5,242 Lot (sqft)
Sold 10/18/2026
$625,000
$625,000
4 Beds
1 Baths
1,630 Sqft
7,138 Lot (sqft)
Sold 10/13/2026
$699,000
$699,000
3 Beds
1.5 Baths
1,980 Sqft
6,082 Lot (sqft)
Sold 07/10/2025
$799,000
$799,000
3 Beds
1.5 Baths
2,014 Sqft
7,393 Lot (sqft)
Sold 10/18/2026
$699,000
4 Beds
2 Baths
1,781 Sqft
6,009 Lot (sqft)
Sold 10/13/2026
$684,900
$684,900
4 Beds
3 Baths
1,639 Sqft
9,760 Lot (sqft)
Sold 10/12/2026
$570,166
$570,166
3 Beds
1.5 Baths
1,667 Sqft
7,067 Lot (sqft)
Sold 10/18/2026
$769,000
$769,000
4 Beds
2 Baths
1,718 Sqft
11,078 Lot (sqft)
Sold 10/12/2026