Member Features
Find Real Estate Bargain!
Full foreclosure details
Home value, equity and ownership info
Find homes priced below market
Get full access with a FREE Account
Already a member?
$599,900
Listing Price2beds
2.5baths
1,560sqft
1,742sqft lot
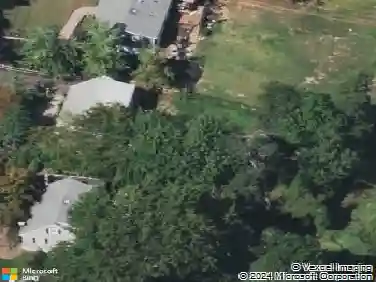
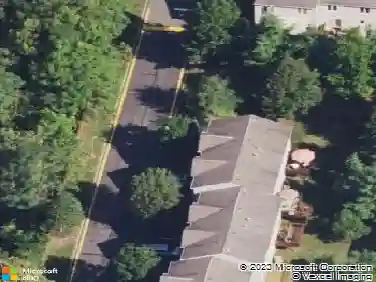
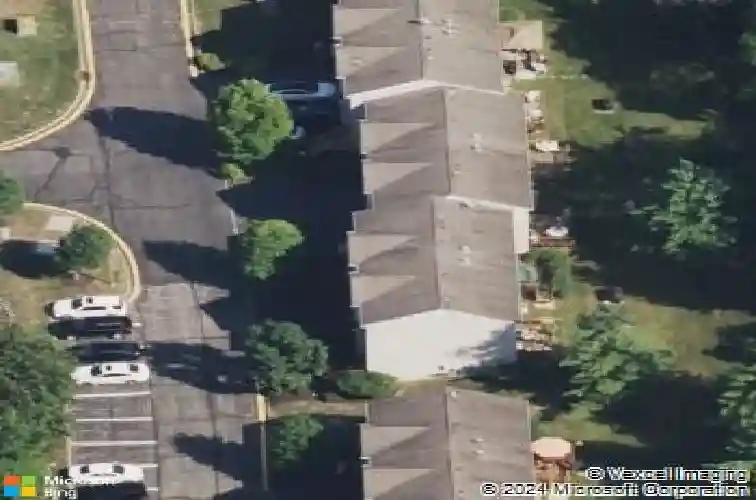
63 Leif Blvd, Congers, NY 10920
Member Features
Find Real Estate Bargain!
Full foreclosure details
Home value, equity and ownership info
Find homes priced below market
Get full access with a FREE Account
Already a member?
For Sale
Off Market
Home type
Price / sqft
Year built
Home Details
Just move right into this 2 bedroom 2.5 bath townhome with finished lower family room in Hidden Valley. Granite countertops and backsplash in the kitchen . All SS appliances. Stove is 4 years old. New laminate kitchen floor, hardwood floors in dining and living rooms. Electric fireplace in living room. Molding in many areas of the home. Recessed lighting. One year old hot water heater. New CA. 2nd refrigerator in the family room. Ceramic entry and carpet in the family room. Carpet in second bedroom and new laminate flooring in primary bedroom. Both bedrooms have walk-in closets. Carpets are freshly shampooed. 9 ft. ceilings first floor. Any existing window treatments and light fixtures remaining. Outside BBQ. 2 car garage has cabinetry and electric opener and closet for storage. Pull down attic stairs. Updated primary bathroom. Fabulous location. Home backs up to woods. Only home for sale at this time in Hidden Valley.
Interior Details
1560
2
2.5
Has Heating:
Yes
Heating Type:
Hot Water
Has Cooling:
Yes
Cooling Type:
Central
Has Fuel:
Yes
Fuel Type:
Gas
Has Basement:
No
Basement Type:
Full
Has Flooring:
No
Flooring Type:
N/A
Has Fireplace:
Yes
Fireplace Type:
N/A
Property Details
1742
Yes
Yes
Type:
Garage, Basement
Location:
N/A
Status:
N/A
Number of Spaces:
2
No
No
No
No
Yes
No
No
Construction Details
Townhouse
Aluminum/vinyl
N/A
N/A
N/A
Tax History
Year
Amount
Land
Improvement
Percent Change
Assessment
2020
$9,619
$8,500
$94,800
--%
$103,300
2018
$9,171
$8,500
$94,800
--%
$103,300
2017
$8,940
$8,500
$94,800
--%
$103,300
2016
$8,895
$8,500
$94,800
--%
$103,300
2015
$8,985
$8,500
$94,800
--%
$103,300
2013
$8,454
$8,500
$94,800
--%
$103,300
2011
$7,750
$8,500
$94,800
--%
$103,300

Average Home Price in 10920
Nearby Properties
Zip Code
Price
Bed
Bath
Sqft
Lot
Sold Date
$498,156
$498,156
2 Beds
2.5 Baths
1,396 Sqft
1,307 Lot (sqft)
Sold 07/30/2026
$610,000
$610,000
2 Beds
4 Baths
1,560 Sqft
1,742 Lot (sqft)
Sold 10/26/2026
$599,900
$599,900
2 Beds
2.5 Baths
1,560 Sqft
1,742 Lot (sqft)
Sold 10/26/2026
$600,000
$600,000
2 Beds
3.5 Baths
1,560 Sqft
1,742 Lot (sqft)
Sold 10/27/2026
$550,000
$550,000
2 Beds
2.5 Baths
1,396 Sqft
1,307 Lot (sqft)
Sold 08/06/2026
$624,959
$624,959
3 Beds
2.5 Baths
1,560 Sqft
1,742 Lot (sqft)
Sold 10/26/2026
$570,000
$570,000
3 Beds
2.5 Baths
1,396 Sqft
1,307 Lot (sqft)
Sold 10/26/2026
$634,397
$634,397
3 Beds
2.5 Baths
1,560 Sqft
1,742 Lot (sqft)
Sold NaN/NaN/NaN
$555,000
$555,000
3 Beds
2 Baths
1,396 Sqft
1,307 Lot (sqft)
Sold 10/26/2026