Member Features
Find Real Estate Bargain!
Full foreclosure details
Home value, equity and ownership info
Find homes priced below market
Get full access with a FREE Account
Already a member?
$3,295,000
Listing Price6beds
8baths
4,415sqft
17,500sqft lot
321 Leicester Rd, Kenilworth, IL 60043
Member Features
Find Real Estate Bargain!
Full foreclosure details
Home value, equity and ownership info
Find homes priced below market
Get full access with a FREE Account
Already a member?
For Sale
Off Market
Home type
Price / sqft
Year built
Home Details
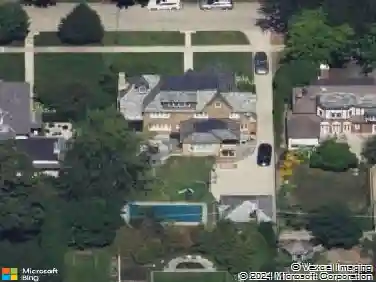
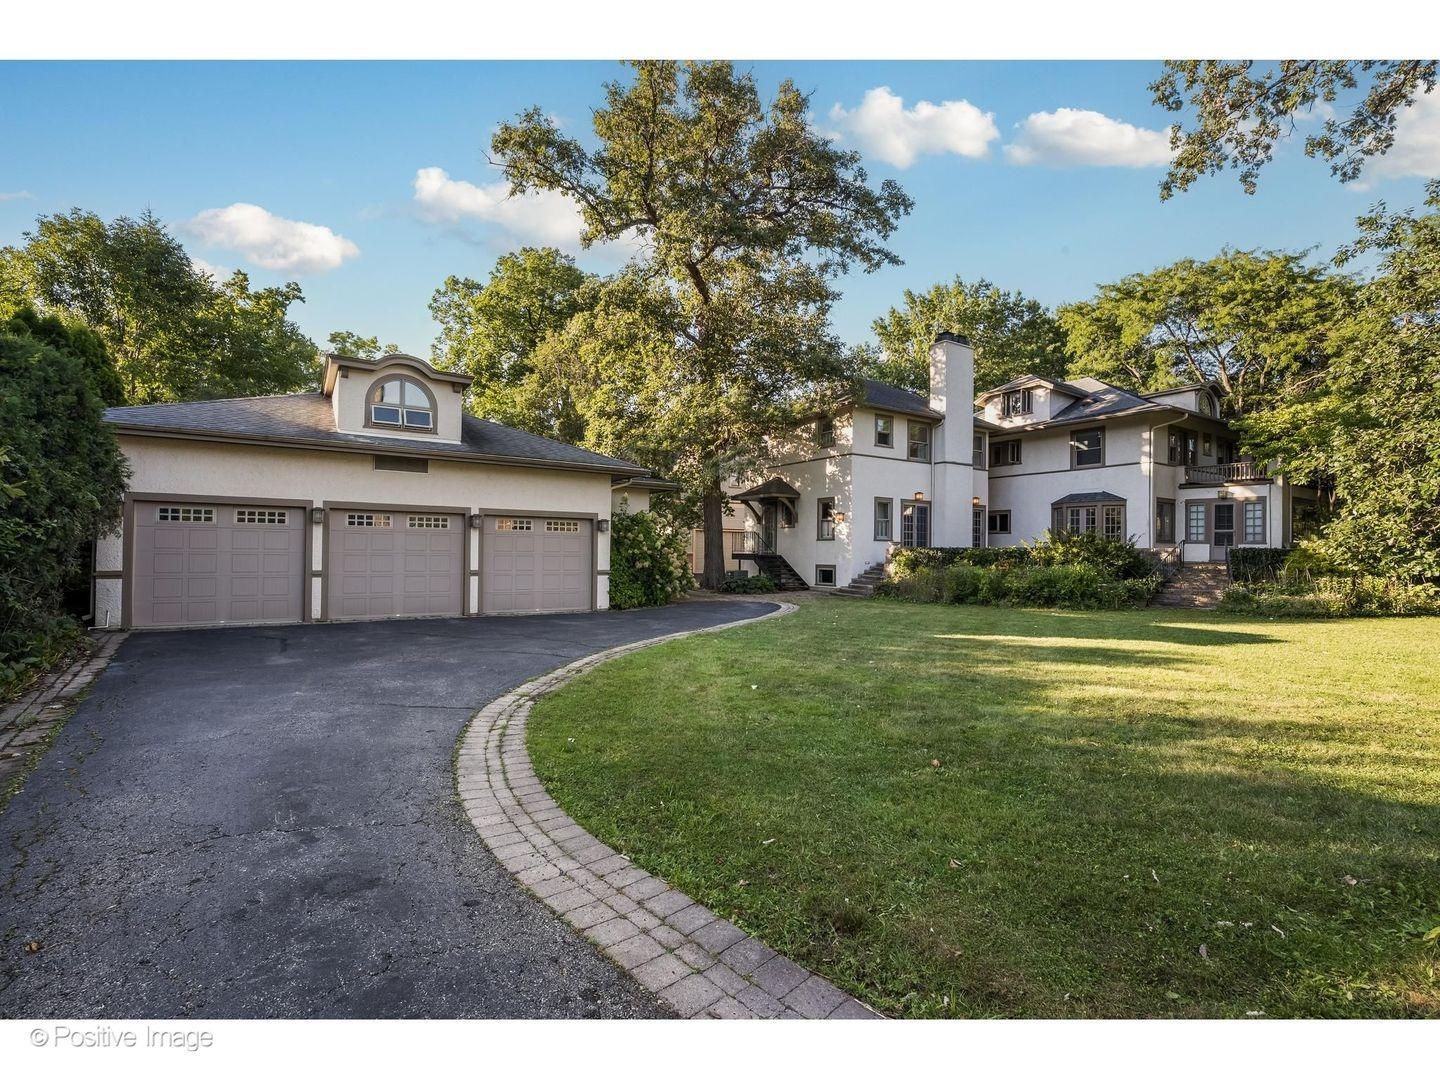
Experience timeless elegance in this exquisite home in east Kenilworth, with a renovation that was masterfully crafted and designed by Paul Konstant. The residence flawlessly blends classic charm with modern luxury. The first floor, designed for seamless entertaining, features a spacious living room with a stone fireplace that flows effortlessly from the formal front hall. Adjacent to the living room, discover a private office that opens to an entertainment bar and leads to a charming stone patio which overlooks the back yard. The bright and airy kitchen, equipped with a large seating island and abundant storage; the charming breakfast room overlooks the lush back yard. The family room connects conveniently to the kitchen and is adorned with beautiful custom built-ins. The dining room is a true masterpiece, highlighted by beamed ceiling accents, impressive ceiling heights and two walls of windows, making it one of Kenilworths most divine dining spaces. This elegant dining area also enjoys direct access to the stone patio. Completing the first floor are a mudroom adjacent to the attached two-car garage and and 2 convenient powder rooms. Ascend the stunning staircase to the second floor, which offers four en suite bedrooms, including a serene primary suite. This tranquil retreat with window seat, reading nook, spacious proportions, luxurious bath, and four walk-in closets is ideal. The additional three bedrooms on the second floor each offer spacious, thoughtful designs - each
Interior Details
4415
6
8
Has Heating:
Yes
Heating Type:
Yes
Has Cooling:
Yes
Cooling Type:
Central
Has Fuel:
No
Fuel Type:
N/A
Has Basement:
No
Basement Type:
Finished
Has Flooring:
No
Flooring Type:
N/A
Has Fireplace:
Yes
Fireplace Type:
N/A
Property Details
17500
No
No
Type:
Garage, Attached
Location:
N/A
Status:
N/A
Number of Spaces:
2
N/A
N/A
N/A
N/A
N/A
N/A
N/A
Construction Details
N/A
Brick/stone (brick And/or Stone)
N/A
N/A
Slate
Tax History
Year
Amount
Land
Improvement
Percent Change
Assessment
2018
$37,044
$33,250
$113,951
--%
$147,201
2017
$37,498
$33,250
$120,088
--%
$153,338
2016
$39,532
$33,250
$136,997
--%
$170,247
2015
$35,022
$27,125
$106,402
--%
$133,527
2014
$37,397
$27,125
$118,984
--%
$146,109
2012
$41,314
$30,187
$154,039
--%
$184,226
2011
$39,593
$30,187
$154,039
--%
$184,226

Average Home Price in 60043
Nearby Properties
Zip Code
Price
Bed
Bath
Sqft
Lot
Sold Date
$2,635,601
$2,635,601
5 Beds
3.5 Baths
4,748 Sqft
20,610 Lot (sqft)
Sold 10/08/2026
$2,710,904
$2,710,904
6 Beds
6 Baths
4,601 Sqft
18,975 Lot (sqft)
Sold 09/25/2026
$2,426,913
$2,426,913
5 Beds
3.5 Baths
3,810 Sqft
8,800 Lot (sqft)
Sold 08/12/2026
$2,886,163
$2,886,163
6 Beds
4.5 Baths
4,469 Sqft
15,000 Lot (sqft)
Sold 07/28/2026
$2,920,425
$2,920,425
4 Beds
3.5 Baths
4,048 Sqft
12,000 Lot (sqft)
Sold 06/23/2026
$7,000,000
$7,000,000
4 Beds
2.5 Baths
4,106 Sqft
32,816 Lot (sqft)
Sold 10/26/2026
$2,395,000
$2,395,000
6 Beds
6 Baths
3,796 Sqft
22,480 Lot (sqft)
Sold 10/13/2026
$2,595,000
$2,595,000
5 Beds
4 Baths
4,131 Sqft
10,938 Lot (sqft)
Sold 07/06/2026
$1,850,000
$1,850,000
5 Beds
2.5 Baths
4,093 Sqft
17,500 Lot (sqft)
Sold 10/26/2026