

Member Features
Find Real Estate Bargain!
Full foreclosure details
Home value, equity and ownership info
Find homes priced below market
Get full access with a FREE Account
Already a member?
$536,900
Listing Price3beds
4baths
3,011sqft
10,890sqft lot
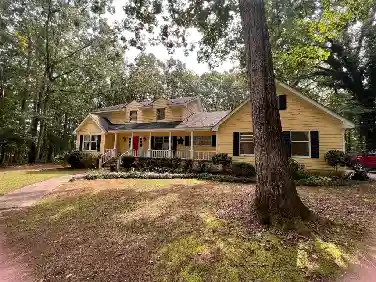
1331 Legend Dr, Greensboro, GA 30642
Member Features
Find Real Estate Bargain!
Full foreclosure details
Home value, equity and ownership info
Find homes priced below market
Get full access with a FREE Account
Already a member?
For Sale
Off Market
Home type
Price / sqft
Year built
Home Details
The HAWTHORNE is a beautiful, well-designed home featuring a large covered front porch, wide entry Foyer extending into the vaulted fireside Family Room. The kitchen features a large Quartz eat-in island, stainless steel appliances, and casual dining off of the kitchen designed for todays modern lifestyle. The main level large Owners Suite features 9ft. ceilings and views of the backyard. The luxurious Owners Bath is complemented by double vanities, a soaking tub, tiled floor to ceiling walk-in shower and over-sized walk-in closet. There are two additional bedrooms upstairs along with an oversized Bonus Room. Beautifully appointed finishes throughout. Some additional features include wood burning stone fireplace with cedar mantle, 8 ft. interior doors, painted 5 baseboards, 9 foot ceilings on lower level, professional landscaping/irrigation front and back and more. Traditions at Carey Station also offers a Community Pool w/Covered Cabana, Tables/Chairs and Bathrooms! The neighborhood is conveniently located to schools, shopping, dining, golf, and public boat ramps to access beautiful Lake Oconee. $7,500 Builder Incentive towards Buyers closing costs.
Interior Details
3011
3
4
Has Heating:
Yes
Heating Type:
Central
Has Cooling:
Yes
Cooling Type:
Central
Has Fuel:
No
Fuel Type:
N/A
Has Basement:
No
Basement Type:
N/A
Has Flooring:
No
Flooring Type:
Tile (unspecified)
Has Fireplace:
Yes
Fireplace Type:
N/A
Property Details
10890
No
No
Type:
N/A
Location:
N/A
Status:
N/A
Number of Spaces:
N/A
No
No
No
No
No
No
No
Construction Details
N/A
Fiber Cement Siding (hardi-board/hardi-plank)
N/A
Gable
Composition Shingle
Tax History
Year
Amount
Land
Improvement
Percent Change
Assessment

Average Home Price in 30642
Nearby Properties
Zip Code
Price
Bed
Bath
Sqft
Lot
Sold Date
$472,126
$472,126
4 Beds
3 Baths
2,612 Sqft
11,761 Lot (sqft)
Sold 10/12/2026
$579,900
$579,900
4 Beds
6 Baths
3,278 Sqft
10,890 Lot (sqft)
Sold 10/12/2026
$547,950
$547,950
-- Beds
4.5 Baths
3,245 Sqft
11,761 Lot (sqft)
Sold 10/26/2026
$498,000
$498,000
-- Beds
3.5 Baths
2,877 Sqft
10,890 Lot (sqft)
Sold 10/27/2026
$529,900
$529,900
4 Beds
4 Baths
2,662 Sqft
11,761 Lot (sqft)
Sold 11/02/2026
$599,900
$599,900
4 Beds
6 Baths
3,279 Sqft
14,810 Lot (sqft)
Sold 11/02/2026
$524,900
$524,900
4 Beds
4 Baths
2,662 Sqft
10,890 Lot (sqft)
Sold 11/02/2026
$536,900
$536,900
3 Beds
4 Baths
3,011 Sqft
10,890 Lot (sqft)
Sold 11/02/2026
$533,900
$533,900
4 Beds
3 Baths
2,819 Sqft
11,326 Lot (sqft)
Sold 11/02/2026
Calculators
Mortgage
Mortgage Calculator
Details for 1331 LEGEND DR
Property Debt
Foreclosure Contact Details
Similar Homes Nearby

Guides for Legend Dr

In Greensboro, NC, real estate trends indicate a decreasing average property value and sale price as of February 2024 while maintaining consistent market activity. Property values in the city indicate an affordable entry point for homebuying in comparison to neighboring areas.



