Member Features
Find Real Estate Bargain!
Full foreclosure details
Home value, equity and ownership info
Find homes priced below market
Get full access with a FREE Account
Already a member?
$700,000
Listing Price3beds
3.5baths
3,531sqft
1,873sqft lot
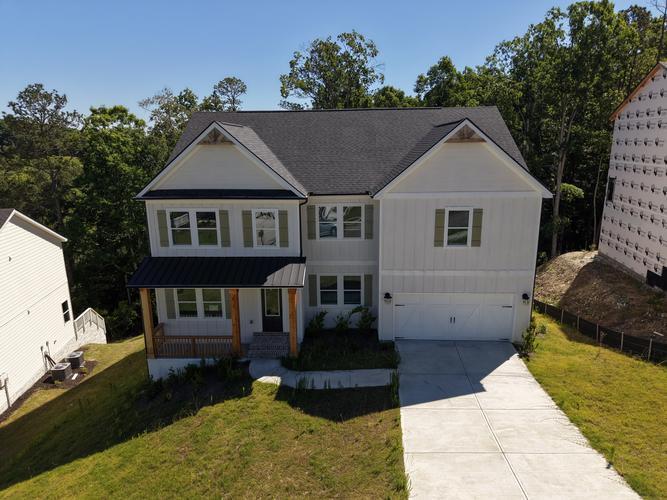
4209 Legacy Ln, Acworth, GA 30101
Member Features
Find Real Estate Bargain!
Full foreclosure details
Home value, equity and ownership info
Find homes priced below market
Get full access with a FREE Account
Already a member?
For Sale
Off Market
Home type
Price / sqft
Year built
Home Details
Experience three beautifully finished levels designed for comfortable everyday living and easy entertaining. With a 3-stop elevator, 10-foot ceilings, and plenty of natural light, the home feels open and welcoming from the moment you walk in.nnThe kitchen is truly the heart of the home, with an oversized island, quartz countertops, stainless-steel appliances, and custom floor-to-ceiling cabinetry. Glass-front upper cabinets with lighting add a nice finishing touch, while features like soft-close cabinetry and double trash pull-outs make the space practical for everyday use. The kitchen opens naturally into the living area, where you'll find a gas-log fireplace and custom built-ins.nnThe spacious Owner's Suite offers plenty of privacy, along with a large walk-in closet and a beautifully finished bath with double vanities, a freestanding soaking tub, and a large tiled shower with frameless glass. Just off the Owner's Suite is a private balcony with Trex decking-a great place to enjoy your morning coffee or wind down at the end of the day.nnThere's also a spacious secondary bedroom with its own private bath. Downstairs, the finished terrace level gives you even more room with another bedroom, full bath, and a media or bonus room that could easily be used for guests, a home office, game room, or whatever works best for your lifestyle.nnOutdoor living continues with a covered rear porch, but one of the things that really makes this home special is the location. Logan Farm Park is
Interior Details
3531
3
3.5
Has Heating:
Yes
Heating Type:
Central
Has Cooling:
Yes
Cooling Type:
Central
Has Fuel:
No
Fuel Type:
N/A
Has Basement:
No
Basement Type:
Partial
Has Flooring:
No
Flooring Type:
N/A
Has Fireplace:
Yes
Fireplace Type:
N/A
Property Details
1873
No
No
Type:
N/A
Location:
N/A
Status:
N/A
Number of Spaces:
N/A
No
No
No
No
Yes
No
No
Construction Details
Townhouse
Brick
N/A
N/A
N/A
Tax History
Year
Amount
Land
Improvement
Percent Change
Assessment

Average Home Price in 30101
Nearby Properties
Zip Code
Price
Bed
Bath
Sqft
Lot
Sold Date
$622,440
$622,440
3 Beds
3.5 Baths
3,721 Sqft
9,017 Lot (sqft)
Sold 08/07/2026
$790,882
$790,882
3 Beds
2 Baths
3,268 Sqft
93,218 Lot (sqft)
Sold 06/04/2026
$700,000
$700,000
3 Beds
3.5 Baths
3,531 Sqft
1,873 Lot (sqft)
Sold 10/27/2026
$530,439
$530,439
4 Beds
3.5 Baths
3,306 Sqft
13,939 Lot (sqft)
Sold 10/27/2026