Member Features
Find Real Estate Bargain!
Full foreclosure details
Home value, equity and ownership info
Find homes priced below market
Get full access with a FREE Account
Already a member?
$650,000
Listing Price4beds
3baths
3,438sqft
175,982sqft lot
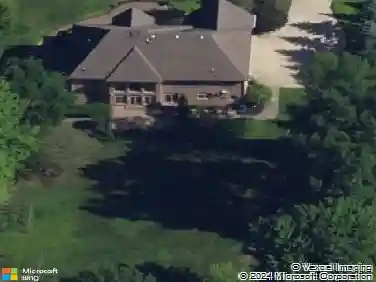
5060 Leffingwell Rd, Canfield, OH 44406
Member Features
Find Real Estate Bargain!
Full foreclosure details
Home value, equity and ownership info
Find homes priced below market
Get full access with a FREE Account
Already a member?
Recently Sold
For Sale
Home type
Price / sqft
Year built
Home Details
Welcome to this beautiful and secluded mid-century modern home featuring four bedrooms and three bathrooms. The interior showcases stunning cedar walls and high ceilings throughout, complemented by a spacious great room that includes a floor-to-ceiling fireplace and large windows that highlight the secluded scenic woods. The property gracefully slopes down the hill, facing a peaceful babbling creek.nnAs you enter, youll be greeted by a striking foyer lined with high windows that enhance the natural light. This leads to a large room equipped with a second eat-in kitchen; all appliances will remain, along with an additional floor-to-ceiling fireplace. The master suite features a private full bathroom. On the second level, there are two additional bedrooms, one with an enclosed sundeck overlooking the sequestered property. A generously sized bathroom with high ceilings and tall windows provides ample natural light.nnThe main floor includes a sizable kitchen with all appliances, which connects to a formal dining room.nnDownstairs, youll find another bedroom, a huge recreation room that could also serve as a fifth bedroom, an enclosed porch, a bathroom with a walk-in shower, and a laundry room.nnDont miss this unique opportunitycall today to schedule a viewing before its gone! nCall today to see before this unique opportunity is gone
Interior Details
3438
4
3
Has Heating:
Yes
Heating Type:
Baseboard
Has Cooling:
Yes
Cooling Type:
None
Has Fuel:
Yes
Fuel Type:
Oil
Has Basement:
No
Basement Type:
Partial
Has Flooring:
No
Flooring Type:
N/A
Has Fireplace:
Yes
Fireplace Type:
N/A
Property Details
175982
Yes
Yes
Type:
Garage, Attached
Location:
N/A
Status:
N/A
Number of Spaces:
3
No
No
No
No
No
No
No
Construction Details
Conventional
Frame Siding
N/A
N/A
N/A
Tax History
Year
Amount
Land
Improvement
Percent Change
Assessment
2019
$5,496
$28,630
$81,870
--%
$110,500
2018
$5,445
$28,630
$81,870
--%
$110,500
2017
$5,345
$28,630
$81,870
--%
$110,500
2016
$4,977
$28,430
$70,540
--%
$98,970

Average Home Price in 44406
Nearby Properties
Zip Code
Price
Bed
Bath
Sqft
Lot
Sold Date
$650,000
4 Beds
3 Baths
3,438 Sqft
175,982 Lot (sqft)
Sold 10/14/2026