Member Features
Find Real Estate Bargain!
Full foreclosure details
Home value, equity and ownership info
Find homes priced below market
Get full access with a FREE Account
Already a member?
$350,000
Listing Price4beds
3baths
2,824sqft
368,561sqft lot
10364 Leffingwell Rd, Canfield, OH 44406
Member Features
Find Real Estate Bargain!
Full foreclosure details
Home value, equity and ownership info
Find homes priced below market
Get full access with a FREE Account
Already a member?
For Sale
Off Market
Home type
Price / sqft
Year built
Home Details
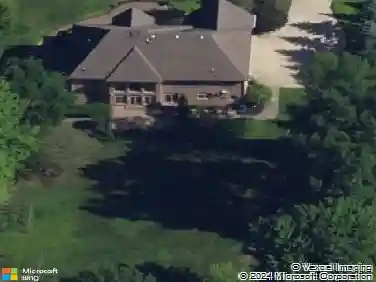
Discover the possibilities of this stately 4-bedroom, 3-bath, 3-car garage home in Western Reserve Schools, offering over 2,800 sq. ft. of living space on 8.46 acres of country living. With a mix of open yard and a wooded backdrop, the setting is both tranquil and picturesqueperfect for channeling your inner Chip and Joanna Gaines to reimagine, remodel, update, and add your own finishing touches. Step inside from the ceramic-tiled foyer into a formal living room, or enjoy the expansive family room featuring a decorative fireplace with a brick hearth and direct access to the kitchen and dinette. The kitchen offers an abundance of oak cabinetry, a corner sink, ceramic tile flooring, pantry with pullout shelving, and the dinette has access to the back patio through sliding glass doors. A formal dining room also overlooks the scenic backyard. The first floor includes a spacious bedroom conveniently located next to a full bath with tub/shower combo. Upstairs youll find three oversized bedrooms, including the owners suite with a double closet, a 5x10 walk-in closet, and private full bath. Another bedroom, with a double closet, provides access to storage above the garage. The 6-foot-wide hallway is lined with floor-to-ceiling bookshelves and leads to the 4th bedroom, also with a large double closet. There is another full bath on this level. The full basement offers even more space, and the property includes both a 2-car attached garage and a 1-car detached garage, plus a shed for ex
Interior Details
2824
4
3
Has Heating:
Yes
Heating Type:
Baseboard
Has Cooling:
Yes
Cooling Type:
Central
Has Fuel:
Yes
Fuel Type:
Oil
Has Basement:
No
Basement Type:
No Basement
Has Flooring:
No
Flooring Type:
N/A
Has Fireplace:
Yes
Fireplace Type:
N/A
Property Details
368561
Yes
Yes
Type:
Garage, Attached
Location:
N/A
Status:
N/A
Number of Spaces:
4
No
No
No
No
No
Yes
No
Construction Details
Conventional
Brick/stone (brick And/or Stone)
N/A
N/A
N/A
Tax History
Year
Amount
Land
Improvement
Percent Change
Assessment
2019
$3,495
$16,990
$57,940
--%
$74,930
2018
$3,472
$16,990
$57,940
--%
$74,930
2017
$3,491
$16,990
$57,940
--%
$74,930
2016
$3,412
$16,440
$56,430
--%
$72,870

Average Home Price in 44406
Nearby Properties
Zip Code
Price
Bed
Bath
Sqft
Lot
Sold Date
$350,000
4 Beds
3 Baths
2,824 Sqft
368,561 Lot (sqft)
Sold 10/26/2026