
Member Features
Find Real Estate Bargain!
Full foreclosure details
Home value, equity and ownership info
Find homes priced below market
Get full access with a FREE Account
Already a member?
$459,900
Listing Price3beds
2baths
1,860sqft
123,147sqft lot
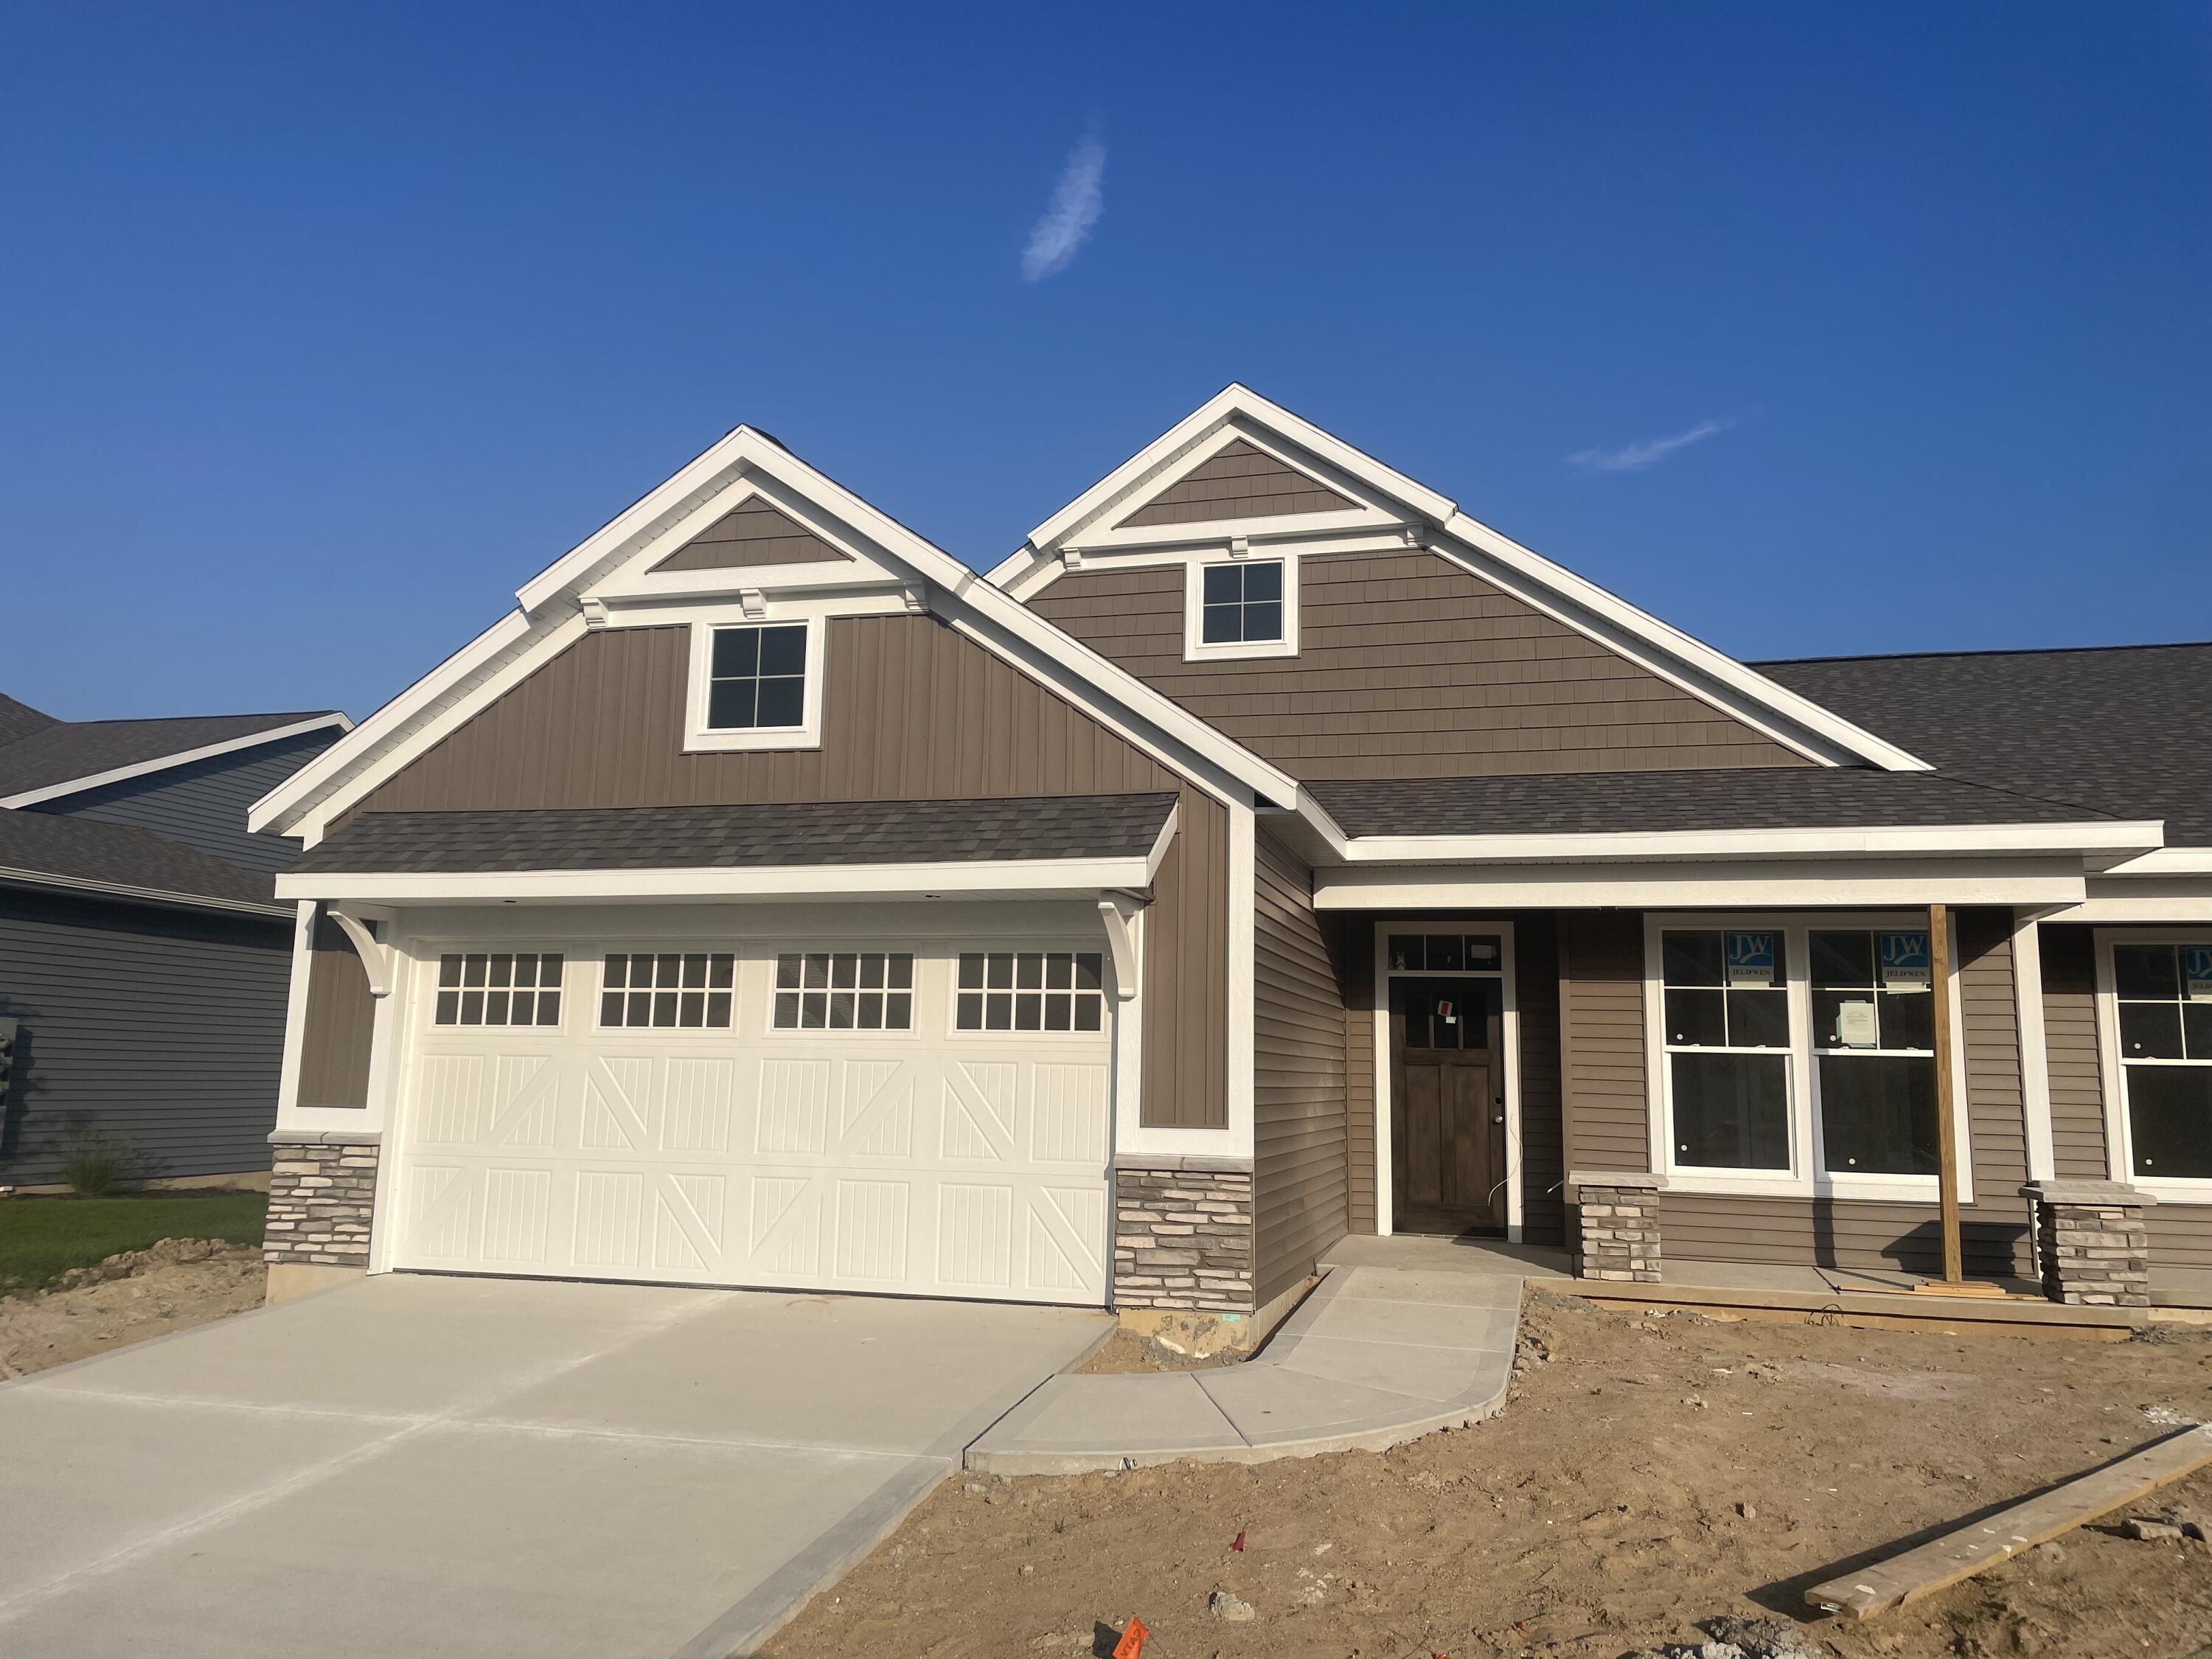
3756 Leenheer Dr, Grandville, MI 49418
Member Features
Find Real Estate Bargain!
Full foreclosure details
Home value, equity and ownership info
Find homes priced below market
Get full access with a FREE Account
Already a member?
For Sale
Off Market
Home type
Price / sqft
Year built
Home Details
JTB Homes presents this Encore condo in the Waterton Pointe neighborhood. This spacious end unit features an open living area with fireplace, and access to a 12x12 deck. The kitchen is full of upgrades like a walk-in pantry with frosted glass door, solid surface counters, tile backsplash, and a large dining area. The primary suite includes a walk-in closet and dual sinks, plus access to the main floor laundry room. Rounding out the main floor is a 2nd bedroom and bathroom, spacious foyer with coat closet, and a mudroom with storage. The lower level adds a finished rec room and space to finish a 3rd bedroom and bathroom. Seller to pay up to $10k toward seller concessions and prepaids with a full price offer. Estimated completion is November.
Interior Details
1860
3
2
Has Heating:
Yes
Heating Type:
Forced Air With Air Conditioning
Has Cooling:
Yes
Cooling Type:
N/A
Has Fuel:
No
Fuel Type:
N/A
Has Basement:
No
Basement Type:
Basement (unspecified)
Has Flooring:
No
Flooring Type:
N/A
Has Fireplace:
Yes
Fireplace Type:
N/A
Property Details
123147
No
No
Type:
N/A
Location:
N/A
Status:
N/A
Number of Spaces:
N/A
N/A
N/A
N/A
N/A
N/A
N/A
N/A
Construction Details
Ranch
N/A
N/A
N/A
N/A
Tax History
Year
Amount
Land
Improvement
Percent Change
Assessment

Average Home Price in 49418
Nearby Properties
Zip Code
Price
Bed
Bath
Sqft
Lot
Sold Date
$459,900
2 Beds
2 Baths
1,860 Sqft
123,147 Lot (sqft)
Sold 10/12/2026
$369,900
3 Beds
2.5 Baths
1,780 Sqft
139,527 Lot (sqft)
Sold 10/13/2026





