
Member Features
Find Real Estate Bargain!
Full foreclosure details
Home value, equity and ownership info
Find homes priced below market
Get full access with a FREE Account
Already a member?
$370,375
Listing Price3beds
3baths
1,800sqft
602,079sqft lot
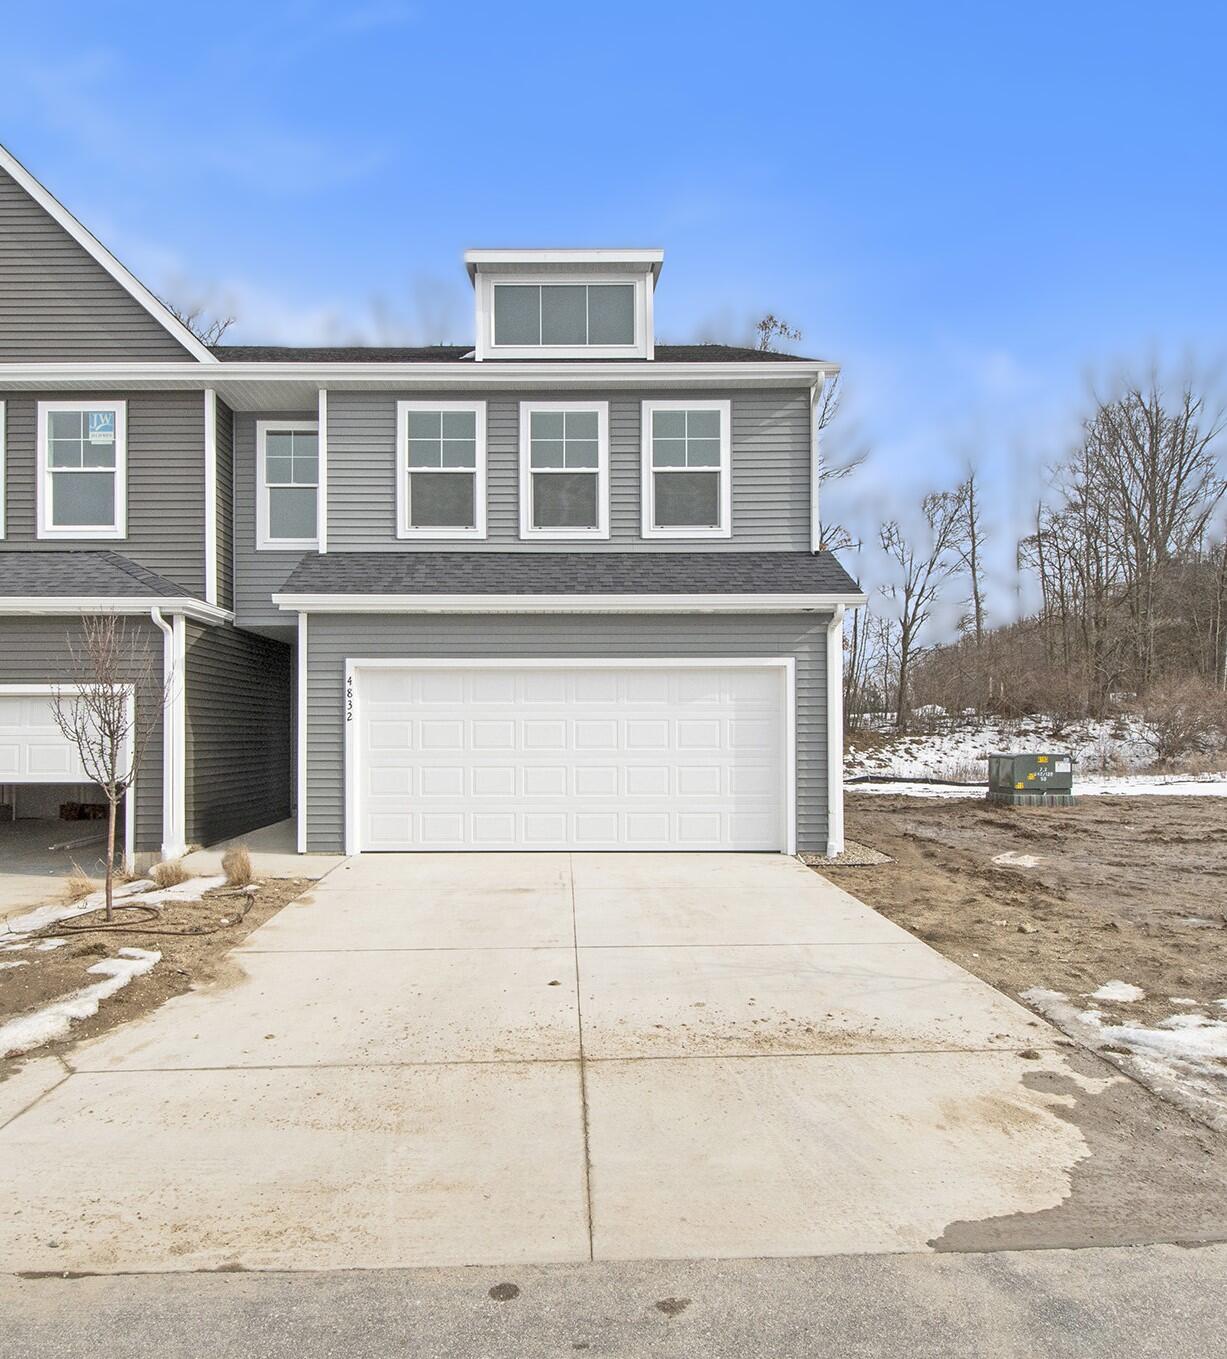
4832 Hidden River Ave Sw, Grandville, MI 49418
Member Features
Find Real Estate Bargain!
Full foreclosure details
Home value, equity and ownership info
Find homes priced below market
Get full access with a FREE Account
Already a member?
For Sale
Off Market
Home type
Price / sqft
Year built
Home Details
New END unit condo under construction. Estimated completion Winter, 2025. Tours available by appointment. Phase 2 of the Highlands at Rivertown Park is now open. The Uptown floor plan is an 1, 800 sq. ft. townhome-style condominium featuring 3 bedrooms, 2.5 bathrooms plus an attached 2-stall garage. The main level features an open floor plan with luxury vinyl plank floors flowing from the foyer through the living room, kitchen and dining area. The kitchen includes quartz countertops, tile backsplash, and a complete kitchen appliance package. The sliding glass door off the dining area leads to a deck. Upstairs, you will enjoy 3 bedrooms, 2 full bathrooms plus the laundry room. Enjoy community amenities including an outdoor pool, multiuse clubhouse, tennis court, and playground.Photos
Interior Details
1800
3
3
Has Heating:
No
Heating Type:
N/A
Has Cooling:
No
Cooling Type:
N/A
Has Fuel:
No
Fuel Type:
N/A
Has Basement:
No
Basement Type:
N/A
Has Flooring:
No
Flooring Type:
N/A
Has Fireplace:
Yes
Fireplace Type:
N/A
Property Details
602079
No
No
Type:
N/A
Location:
N/A
Status:
N/A
Number of Spaces:
N/A
N/A
N/A
N/A
N/A
N/A
N/A
N/A
Construction Details
Condo/apartment
N/A
N/A
N/A
N/A
Tax History
Year
Amount
Land
Improvement
Percent Change
Assessment

Average Home Price in 49418
Nearby Properties
Zip Code
Price
Bed
Bath
Sqft
Lot
Sold Date
$450,906
-- Beds
2.5 Baths
1,566 Sqft
0 Lot (sqft)
Sold 05/26/2026
$370,375
3 Beds
3 Baths
1,800 Sqft
602,079 Lot (sqft)
Sold 09/29/2026
$346,550
3 Beds
3 Baths
1,780 Sqft
602,079 Lot (sqft)
Sold 09/29/2026
$346,650
3 Beds
3 Baths
1,780 Sqft
602,079 Lot (sqft)
Sold 10/05/2026
$355,705
3 Beds
3 Baths
1,780 Sqft
602,079 Lot (sqft)
Sold 09/29/2026
$350,790
3 Beds
3 Baths
1,800 Sqft
602,079 Lot (sqft)
Sold 09/29/2026
$335,000
3 Beds
3 Baths
1,730 Sqft
602,079 Lot (sqft)
Sold 09/29/2026
$599,900
$599,900
3 Beds
3 Baths
1,701 Sqft
0 Lot (sqft)
Sold 10/06/2026
$420,000
3 Beds
2.5 Baths
1,968 Sqft
10,019 Lot (sqft)
Sold 10/05/2026





