Member Features
Find Real Estate Bargain!
Full foreclosure details
Home value, equity and ownership info
Find homes priced below market
Get full access with a FREE Account
Already a member?
$818,750
Listing Price--beds
2baths
1,254sqft
6,489sqft lot
1241 Lednam Ct, Merrick, NY 11566
Member Features
Find Real Estate Bargain!
Full foreclosure details
Home value, equity and ownership info
Find homes priced below market
Get full access with a FREE Account
Already a member?
For Sale
Off Market
Home type
Price / sqft
Year built
Home Details
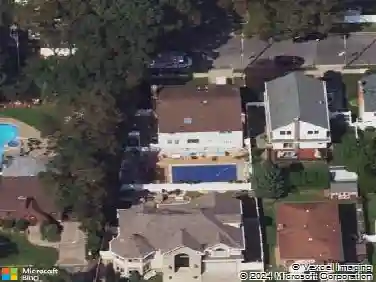
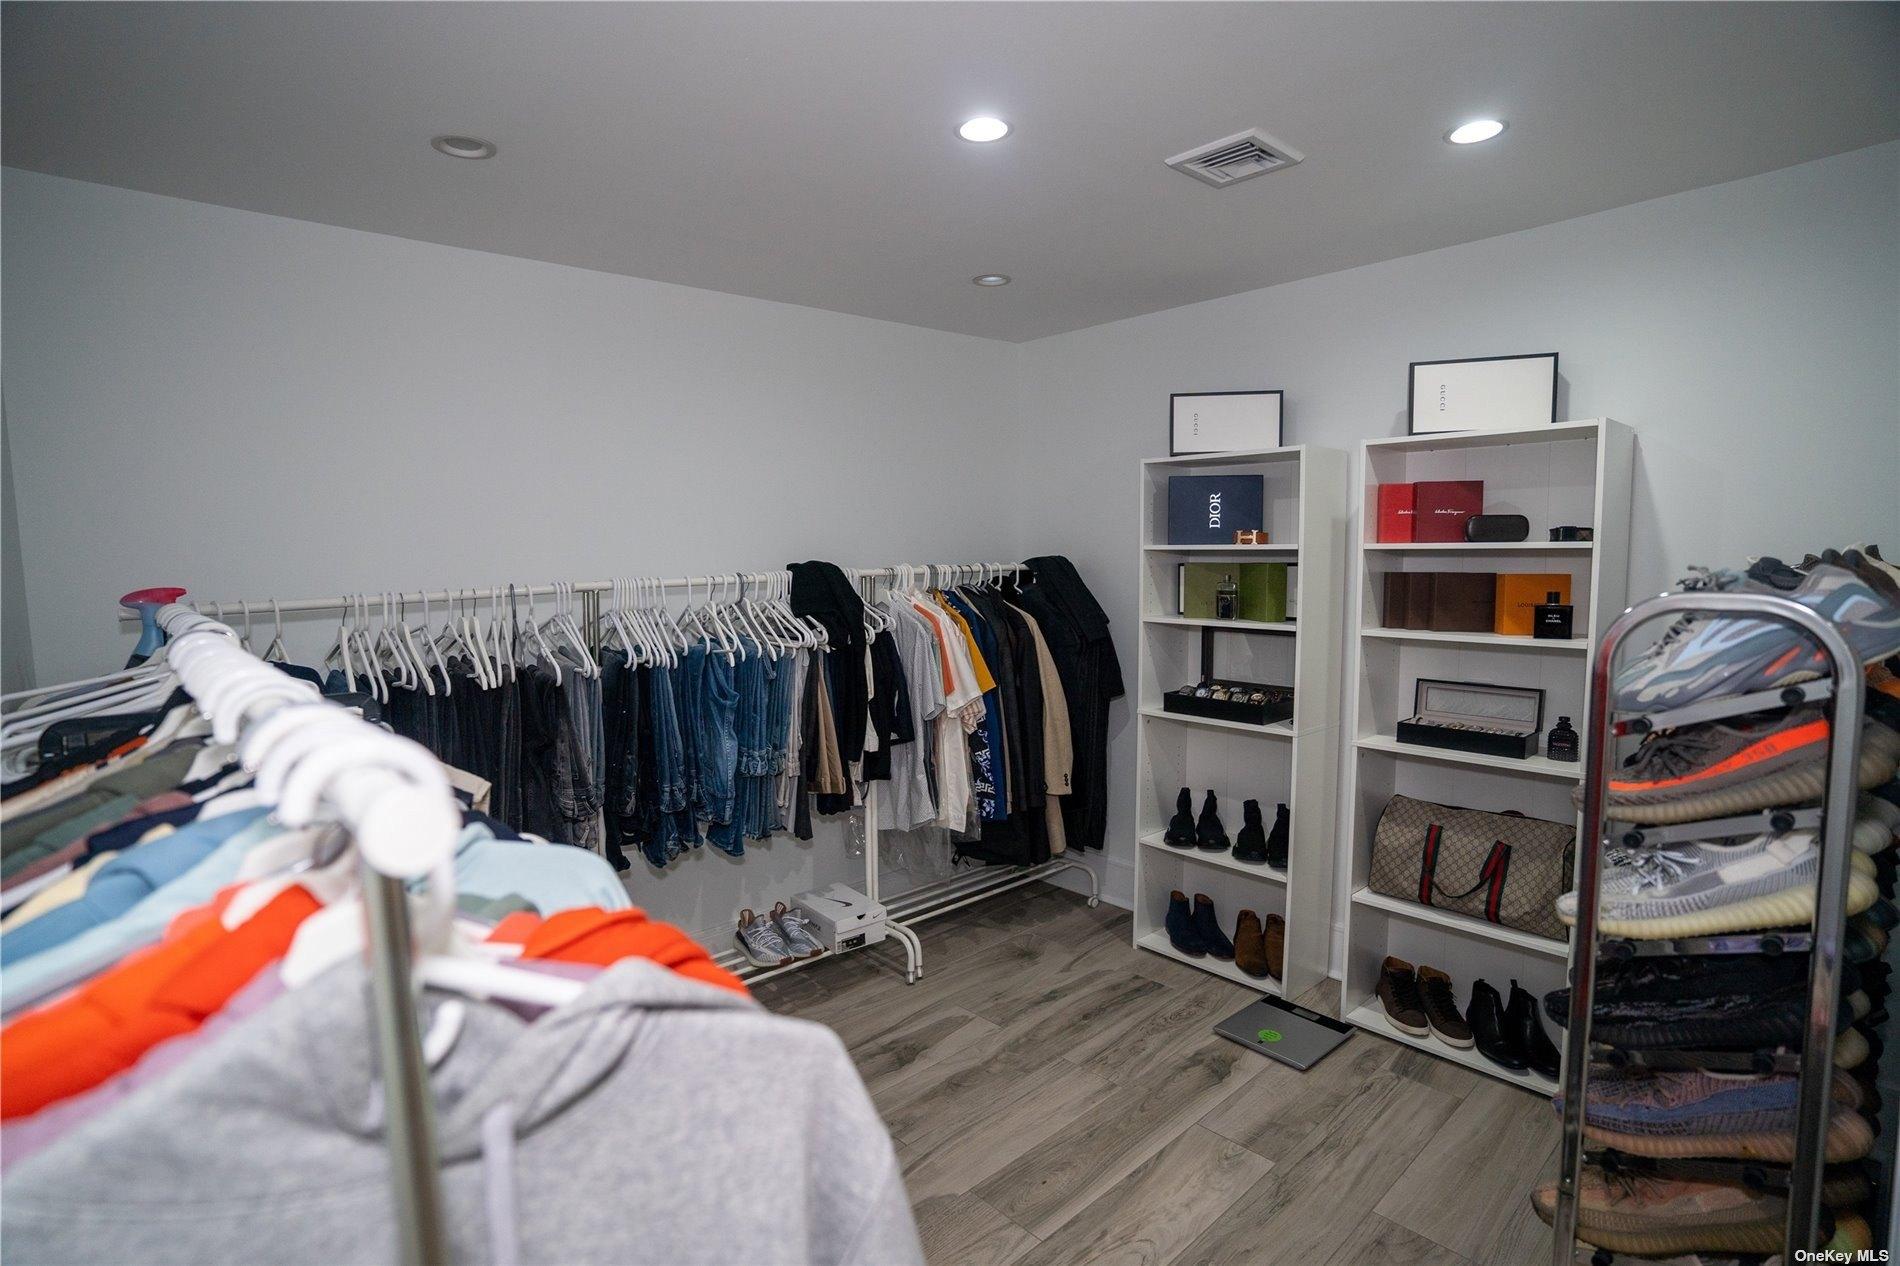
Welcome to 1241 Lednam Court, a beautifully updated three bedroom, two full bath home, nestled on a quiet tree lined cul-de-sac in desirable North Merrick, SD 29. Attractive landscaping with mature specimen trees and charming portico ushers you into this well-maintained ranch style home. Upon entering you will notice an open floor plan layout with hardwood floors/moldings throughout that has been freshly painted in a neutral color palette. Barn style sliding glass doors leading to additional bonus room give endless options to suit your needs. The updated eat in kitchen with Peninsula Island is drenched with sunlight from its skylight, 6ft sliding glass doors and surrounding wall of windows. Beautiful bullnose granite countertops featuring GE Cafe induction stove top and matching microwave replaced early this year. Stainless steel coordinating refrigerator purchased one year ago. Solid wood cabinetry with ample storage space. Main floor bathroom beautifully appointed with Kohler fixtures, ceramic tile, solid wood vanity along with granite countertop and beautifully enclosed glass shower with bathtub. Additional features include central air conditioning, roof and full exterior of vinyl siding all done within the last 5 years. Large full finished basement complete with LED color changing lights and ceramic floor tile throughout, completed 3 years ago. Basement has full bathroom with shower/tub combination. Brand new 43 gallon indirect water heater. Additional entrance on side of
Interior Details
1254
N/A
2
Has Heating:
Yes
Heating Type:
Central
Has Cooling:
Yes
Cooling Type:
Central
Has Fuel:
Yes
Fuel Type:
Oil
Has Basement:
No
Basement Type:
Full
Has Flooring:
No
Flooring Type:
N/A
Has Fireplace:
Yes
Fireplace Type:
N/A
Property Details
6489
Yes
Yes
Type:
Garage, Attached
Location:
N/A
Status:
N/A
Number of Spaces:
1
N/A
N/A
N/A
N/A
N/A
N/A
N/A
Construction Details
Ranch
Aluminum/vinyl
N/A
N/A
Other (not Classified)
Tax History
Year
Amount
Land
Improvement
Percent Change
Assessment
2019
$11,609
$212
$316
--%
$528
2019
$11,609
$609
$143
--%
$752
2018
$11,776
$609
$143
--%
$752
2016
$10,335
$609
$143
--%
$752
2016
$10,335
$609
$143
--%
$752
2014
$10,033
$609
$315
--%
$924
2014
$10,033
$609
$315
--%
$924
2012
$9,221
$609
$371
--%
$980

Average Home Price in 11566
Nearby Properties
Zip Code
Price
Bed
Bath
Sqft
Lot
Sold Date
$817,521
$817,521
-- Beds
2 Baths
1,155 Sqft
6,875 Lot (sqft)
Sold 10/14/2026
$605,571
$605,571
3 Beds
2 Baths
1,178 Sqft
7,000 Lot (sqft)
Sold 10/14/2026
$565,399
-- Beds
1.5 Baths
1,109 Sqft
6,250 Lot (sqft)
Sold 09/10/2026
$773,000
$773,000
4 Beds
2 Baths
1,188 Sqft
5,000 Lot (sqft)
Sold 10/26/2026
$699,000
$699,000
4 Beds
2 Baths
1,142 Sqft
4,650 Lot (sqft)
Sold 10/26/2026
$714,208
$714,208
3 Beds
1 Baths
1,254 Sqft
7,380 Lot (sqft)
Sold NaN/NaN/NaN
$818,750
$818,750
-- Beds
2 Baths
1,254 Sqft
6,489 Lot (sqft)
Sold 09/29/2026
$669,000
$669,000
4 Beds
1 Baths
1,190 Sqft
5,280 Lot (sqft)
Sold 10/26/2026
$715,000
$715,000
4 Beds
2 Baths
1,365 Sqft
5,000 Lot (sqft)
Sold 10/26/2026