Member Features
Find Real Estate Bargain!
Full foreclosure details
Home value, equity and ownership info
Find homes priced below market
Get full access with a FREE Account
Already a member?
$417,900
Listing Price3beds
2baths
1,955sqft
19,845sqft lot
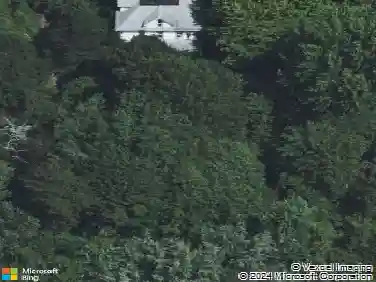
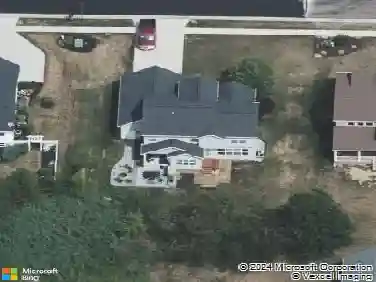
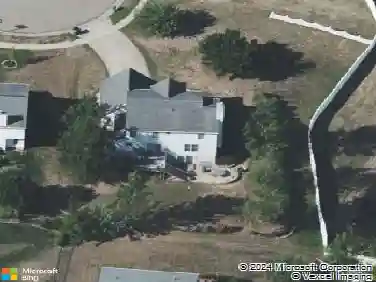
2348 Ledgestone Dr Nw, Uniontown, OH 44685
Member Features
Find Real Estate Bargain!
Full foreclosure details
Home value, equity and ownership info
Find homes priced below market
Get full access with a FREE Account
Already a member?
For Sale
Off Market
Home type
Price / sqft
Year built
Home Details
*READY-TO-BUILD* Lake's Newest Phase IIIN for Patrick Long Homes, Ltd. in Oldestone Crossing. Lake Schools andHartville Area with Plenty of shopping and restaurants in the Village of Hartville, 12 minutes to I-77. Premium and Walk-out Lots availabke. The Audrey Ranch Plans high ceilings and Optional Extened Hieight in Great Room. Split Bedroom Plan, Bonus Garage Space options. Bonus Front Office is a popular addition. Deck, covered porch or patio options. Gourmet Kitchen, Eat-at Island Design, Granite & Quartz tops & kitchen cabinet & backsplash customizations available. Appliance package options. The Family Entrance w/ space for ShoeBench Detail w/ Cabinetry/shelving. The 1st Floor Owner's Suite w/ Walk-In Closet. Owner'sBathroom; double-bowl vanity w/make up counter, Large Soaking-Tub & Custom Tiled Shower options. 1st flr LaundryRoom. Modifications and Customizations availabkle, call Sales Manager for information. **Starting At price generally refers to the base house, before addition ofupgraded finishes, features, and buyers customizations. Some photos depict upgraded elevations and/or optionalfeatures available at additional cost and may not represent the lowest-priced homes offered in OldeStone. Photos depictsimilar completed homes & may include upgraded features & finishes. *In this time of rapidly escalating buildingmaterials costs Base Prices are Subject to Change at any time prior to accepted purchase agreement.
Interior Details
1955
3
2
Has Heating:
Yes
Heating Type:
Central
Has Cooling:
Yes
Cooling Type:
Central
Has Fuel:
Yes
Fuel Type:
Gas
Has Basement:
No
Basement Type:
Full
Has Flooring:
No
Flooring Type:
N/A
Has Fireplace:
Yes
Fireplace Type:
N/A
Property Details
19845
No
No
Type:
N/A
Location:
N/A
Status:
N/A
Number of Spaces:
N/A
N/A
N/A
N/A
N/A
N/A
N/A
N/A
Construction Details
N/A
N/A
N/A
N/A
N/A
Tax History
Year
Amount
Land
Improvement
Percent Change
Assessment

Average Home Price in 44685
Nearby Properties
Zip Code
Price
Bed
Bath
Sqft
Lot
Sold Date
$433,736
$433,736
4 Beds
3 Baths
1,895 Sqft
20,000 Lot (sqft)
Sold 05/29/2026
$316,728
3 Beds
2 Baths
1,756 Sqft
12,800 Lot (sqft)
Sold 05/29/2026
$417,900
3 Beds
2 Baths
1,955 Sqft
19,845 Lot (sqft)
Sold 10/17/2026
$--
3 Beds
3 Baths
1,948 Sqft
30,900 Lot (sqft)
Sold 10/27/2026
$402,579
$402,579
4 Beds
2.5 Baths
2,076 Sqft
12,560 Lot (sqft)
Sold 10/26/2026