
Member Features
Find Real Estate Bargain!
Full foreclosure details
Home value, equity and ownership info
Find homes priced below market
Get full access with a FREE Account
Already a member?
$162,000
Listing Price3beds
1baths
1,232sqft
21,432sqft lot
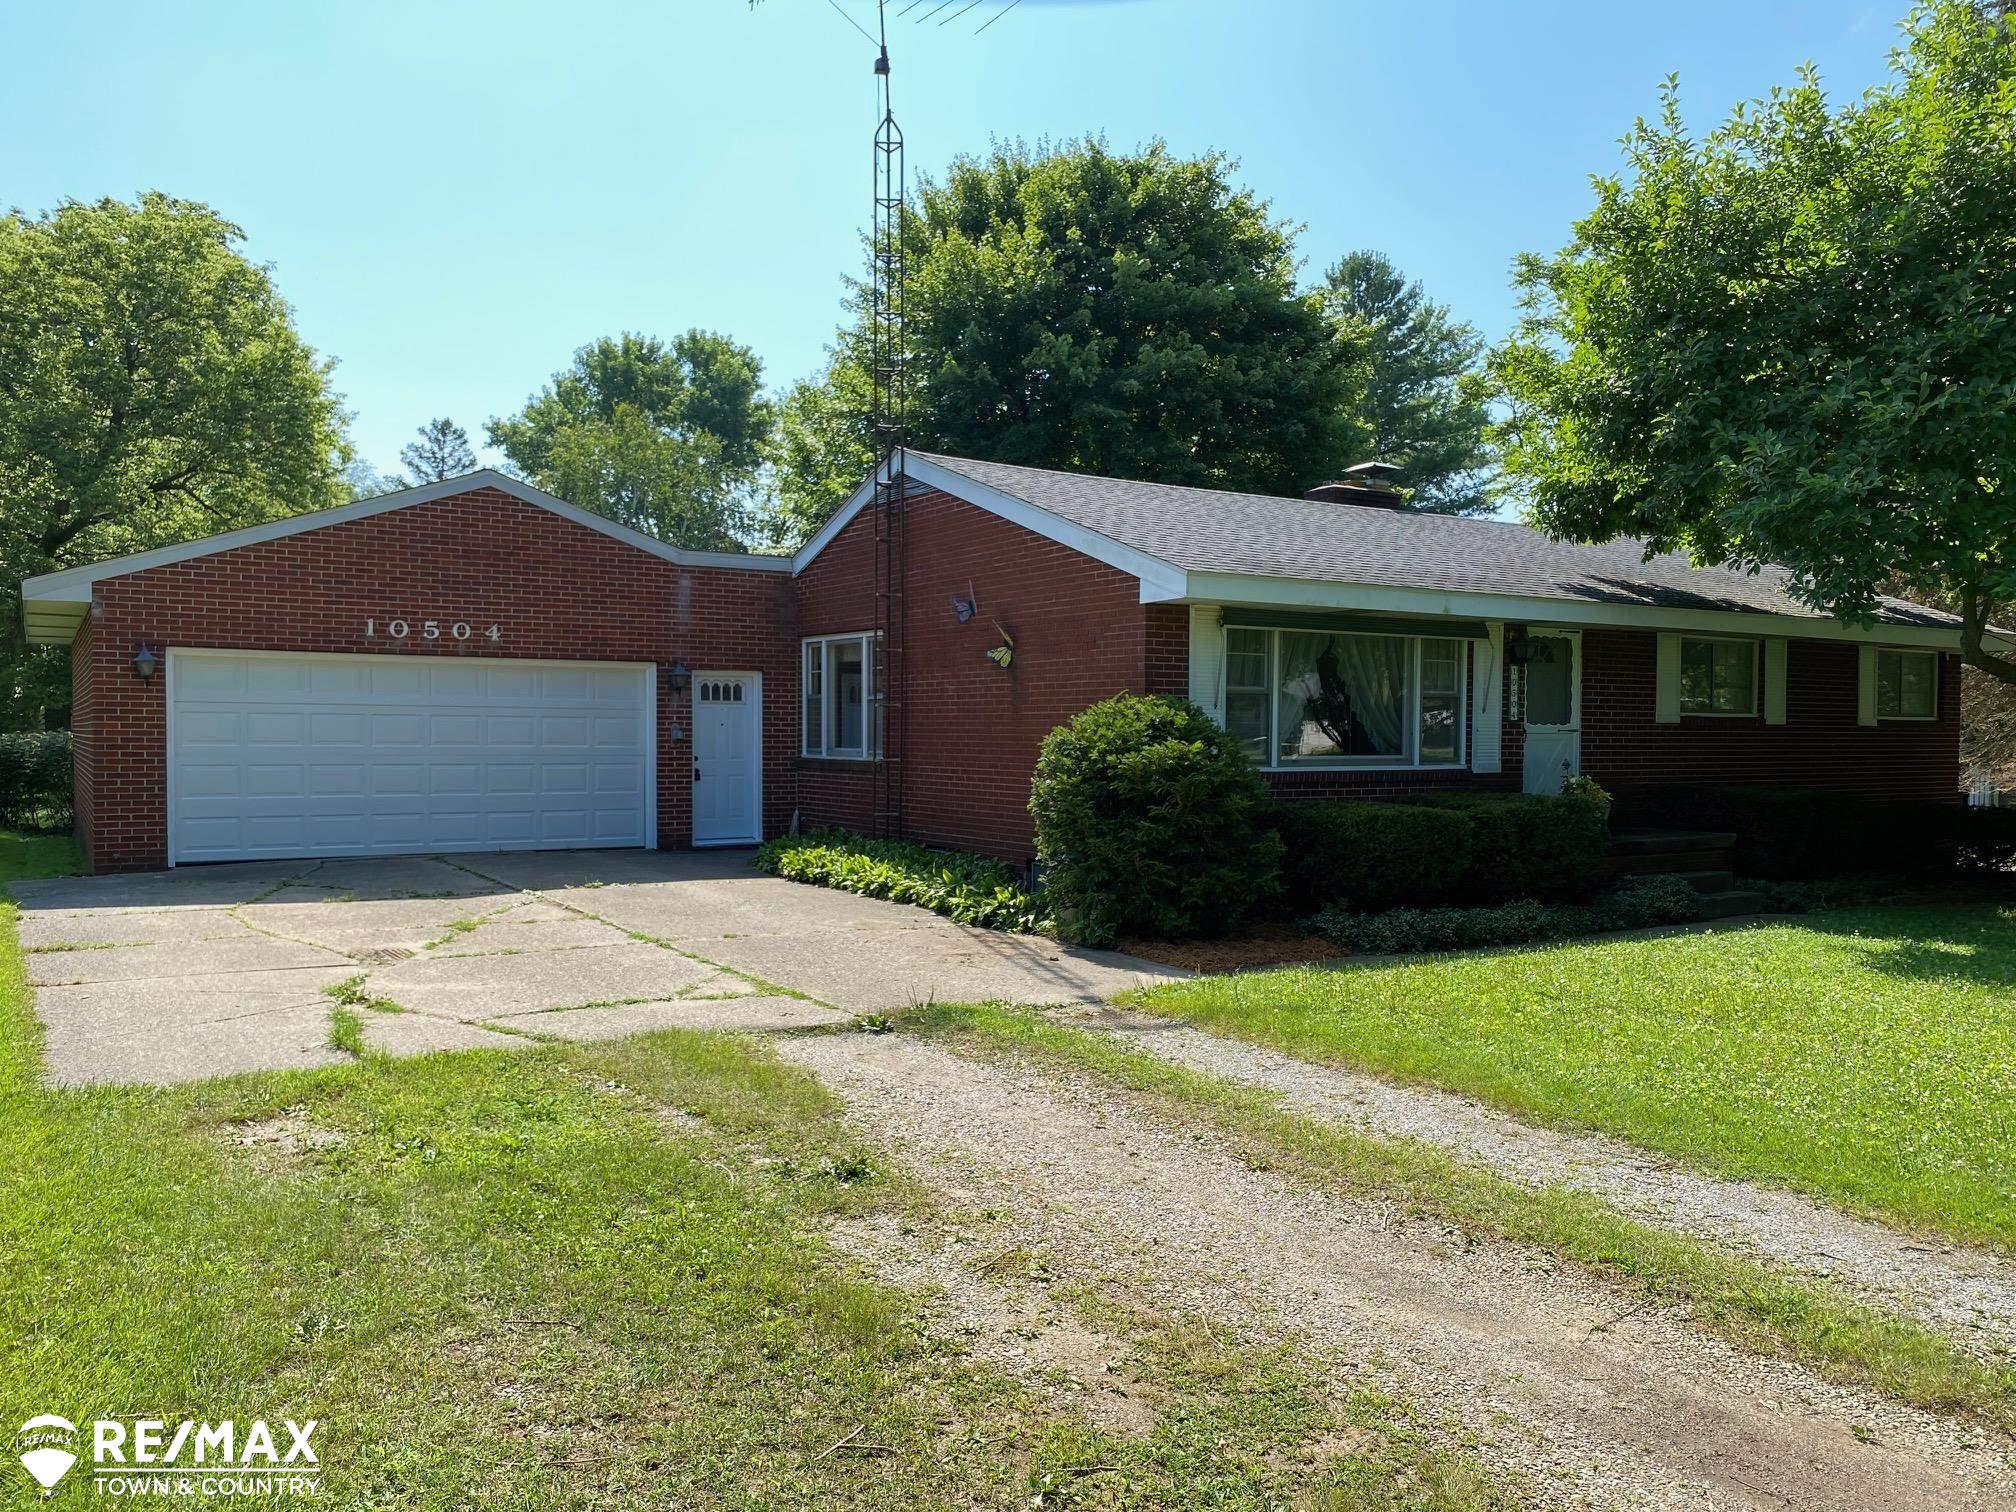
10504 Leann Dr, Clio, MI 48420
Member Features
Find Real Estate Bargain!
Full foreclosure details
Home value, equity and ownership info
Find homes priced below market
Get full access with a FREE Account
Already a member?
For Sale
Off Market
Home type
Price / sqft
Year built
Home Details
Step into nostalgia with this charming brick ranch nesteled in a serene Clio Schools Subdivision. This 3-bedroom 1-bath home boasts timeless oak hardwood floors throughout the bedrooms and living room, complemented by tile floors in the kitchen and bath. Stay comfortable year-round with a new A/C unit and warm up by the natural fireplace in the basement during the cooler months. For the enthuiast, the basement kitchen is set up perfectly for canning and there is even a working chair lift for easy access. The original kitchen features a quaint tile counter top and built in stove and oven, blending functionality with retro charm. Enjoy the coved ceilings in the living room and discover nostalgic built-ins scattered throughout the home, adding both character and practicality. Partially fenced and move-in ready, this home invites you to create new memories while cherishing its classic appeal. Don't miss out on this gem that combines a solid home with vintage allure!
Interior Details
1232
3
1
Has Heating:
Yes
Heating Type:
Forced Air With Air Conditioning
Has Cooling:
No
Cooling Type:
N/A
Has Fuel:
No
Fuel Type:
N/A
Has Basement:
No
Basement Type:
Basement (unspecified)
Has Flooring:
No
Flooring Type:
N/A
Has Fireplace:
Yes
Fireplace Type:
N/A
Property Details
21432
No
No
Type:
N/A
Location:
N/A
Status:
N/A
Number of Spaces:
N/A
N/A
N/A
N/A
N/A
N/A
N/A
N/A
Construction Details
N/A
Brick
N/A
N/A
N/A
Tax History
Year
Amount
Land
Improvement
Percent Change
Assessment
2019
$1,649
$0
$0
--%
$60,400
2019
$1,649
$0
$0
--%
$53,300
2018
$1,600
$0
$0
--%
$52,800
2017
$1,526
$0
$0
--%
$53,900
2016
$1,512
$0
$0
--%
$48,300
2014
$1,473
$0
$0
--%
$45,200
2013
$1,430
$0
$0
--%
$43,700
2012
$1,508
$0
$0
--%
$46,300

Average Home Price in 48420
Nearby Properties
Zip Code
Price
Bed
Bath
Sqft
Lot
Sold Date
$162,000
$162,000
3 Beds
1 Baths
1,232 Sqft
21,432 Lot (sqft)
Sold 11/02/2026
$224,281
$224,281
3 Beds
1.5 Baths
1,066 Sqft
19,994 Lot (sqft)
Sold 10/26/2026
$139,900
$139,900
4 Beds
1 Baths
1,329 Sqft
109,336 Lot (sqft)
Sold 10/26/2026





