Member Features
Find Real Estate Bargain!
Full foreclosure details
Home value, equity and ownership info
Find homes priced below market
Get full access with a FREE Account
Already a member?
$968,990
Listing Price3beds
3baths
2,394sqft
--sqft lot
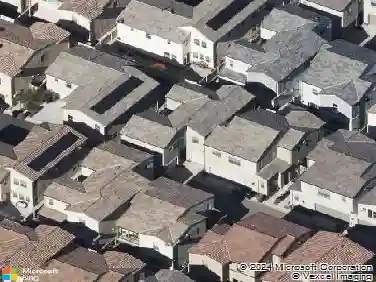
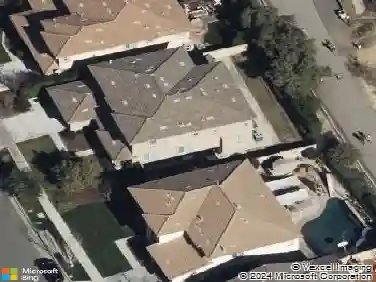
3813 Leafgreen Rd, Corona, CA 92883
Member Features
Find Real Estate Bargain!
Full foreclosure details
Home value, equity and ownership info
Find homes priced below market
Get full access with a FREE Account
Already a member?
For Sale
Home type
Price / sqft
Year built
Home Details
This fantastic Alders Floor Plan a stunning 2-story home designed for modern living! Step inside and be greeted by a bright, open-concept layout that seamlessly connects the living room, dining area, and kitchen perfect for entertaining or everyday comfort. The home boasts Maple light brown stained cabinetry with Matte Black hardware and trim throughout. The first floor also features a versatile room, ideal for a home office or cozy reading nook, along with a convenient half bathroom. Retreat to the primary bedroom, conveniently located on the first floor, complete with its own private bathroom for added privacy and ease. Plus, the first-floor laundry room adds practicality to your daily routine. Head upstairs to discover a spacious loft and reading area, perfect for relaxing or unwinding. Two additional bedrooms and a full bathroom provide ample space for family or guests, ensuring everyone has their own haven. Price includes many beautiful upgrades and Solar purchase with a Tesla battery back-up all included. The Alders combines style, functionality, and thoughtful design a home you will love to live in. Dont miss the chance to see it for yourself!
Interior Details
2394
3
3
Has Heating:
Yes
Heating Type:
Central
Has Cooling:
Yes
Cooling Type:
Central
Has Fuel:
No
Fuel Type:
N/A
Has Basement:
No
Basement Type:
N/A
Has Flooring:
No
Flooring Type:
N/A
Has Fireplace:
Yes
Fireplace Type:
N/A
Property Details
N/A
Yes
Yes
Type:
Garage, Attached
Location:
N/A
Status:
N/A
Number of Spaces:
0
N/A
N/A
N/A
N/A
N/A
N/A
N/A
Construction Details
Condo/apartment
N/A
N/A
N/A
Tile
Tax History
Year
Amount
Land
Improvement
Percent Change
Assessment

Average Home Price in 92883
Nearby Properties
Zip Code
Price
Bed
Bath
Sqft
Lot
Sold Date
$772,368
$772,368
4 Beds
2.5 Baths
2,166 Sqft
0 Lot (sqft)
Sold 08/26/2026
$881,260
$881,260
4 Beds
2.5 Baths
2,676 Sqft
0 Lot (sqft)
Sold 07/15/2026
$806,464
$806,464
4 Beds
2.5 Baths
2,166 Sqft
0 Lot (sqft)
Sold 06/26/2026
$968,990
$968,990
3 Beds
3 Baths
2,394 Sqft
0 Lot (sqft)
Sold 10/26/2026
$988,184
$988,184
3 Beds
3 Baths
2,394 Sqft
0 Lot (sqft)
Sold 10/26/2026
$998,000
$998,000
4 Beds
3 Baths
2,464 Sqft
0 Lot (sqft)
Sold 10/13/2026
$879,900
$879,900
4 Beds
3 Baths
2,464 Sqft
0 Lot (sqft)
Sold 10/12/2026
$794,990
$794,990
4 Beds
3 Baths
2,166 Sqft
0 Lot (sqft)
Sold 10/27/2026
$859,000
$859,000
4 Beds
2.5 Baths
2,166 Sqft
0 Lot (sqft)
Sold 10/26/2026