Member Features
Find Real Estate Bargain!
Full foreclosure details
Home value, equity and ownership info
Find homes priced below market
Get full access with a FREE Account
Already a member?
$259,000
Listing Price--beds
--baths
1,152sqft
5,663sqft lot
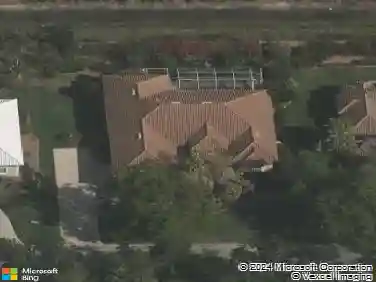
58 Le Mans Dr, Naples, FL 34112
Member Features
Find Real Estate Bargain!
Full foreclosure details
Home value, equity and ownership info
Find homes priced below market
Get full access with a FREE Account
Already a member?
For Sale
Off Market
Home type
Price / sqft
Year built
Home Details
*PRICE IMPROVEMENT, SELLER SAYS BRING ALL OFFERS* *IMMEDIATE OCCUPANCY*nnWelcome to one of Riviera Golf Estates' finest. Located in the heart of East Naples, you are just 15 minutes from white-sand beaches, world-class dining, and the expressways.nnRiviera Golf Estates is a peaceful 55+ community offering comfortable, low-stress living with some of the lowest HOA fees in the area. Community amenities include a bocce court, clubhouse, community pool, fitness room, pickleball, tennis courts, shuffleboard, library, sidewalks, and more.nnThis home has been completely updated with care, detail, and craftsmanship throughout. The current owners gave the home a full makeover, including new light fixtures; brand-new European-style kitchen cabinets and countertops; fresh paint; new tile and wood flooring; plus fully remodeled bathrooms. Outdoors, the home features a new extended driveway, a brand new buried downspout system, and new sprinklers.Impact windows and shutters provide added peace of mind.
Interior Details
1152
N/A
N/A
Has Heating:
No
Heating Type:
N/A
Has Cooling:
No
Cooling Type:
N/A
Has Fuel:
No
Fuel Type:
N/A
Has Basement:
No
Basement Type:
N/A
Has Flooring:
No
Flooring Type:
N/A
Has Fireplace:
Yes
Fireplace Type:
N/A
Property Details
5663
No
No
Type:
Carport (unspecified)
Location:
N/A
Status:
N/A
Number of Spaces:
2
No
No
No
No
Yes
No
No
Construction Details
Mobile Home
N/A
N/A
N/A
N/A
Tax History
Year
Amount
Land
Improvement
Percent Change
Assessment
2020
$566
$0
$0
--%
$61,735
2019
$558
$30,270
$30,077
--%
$60,347
2018
$1,290
$0
$0
--%
$90,310
2017
$1,236
$65,383
$31,321
--%
$96,704
2016
$1,183
$69,984
$27,774
--%
$97,758
2014
$749
$0
$0
--%
$61,683
2013
$715
$0
$0
--%
$62,650
2012
$624
$0
$0
--%
$50,977

Average Home Price in 34112
Nearby Properties
Zip Code
Price
Bed
Bath
Sqft
Lot
Sold Date
$--
-- Beds
-- Baths
1,040 Sqft
6,098 Lot (sqft)
Sold 09/14/2026
$--
-- Beds
-- Baths
1,199 Sqft
5,663 Lot (sqft)
Sold 07/07/2026
$--
-- Beds
-- Baths
1,056 Sqft
4,792 Lot (sqft)
Sold 10/26/2026
$259,000
$259,000
-- Beds
-- Baths
1,152 Sqft
5,663 Lot (sqft)
Sold 10/26/2026
$290,000
$290,000
2 Beds
2 Baths
1,152 Sqft
5,227 Lot (sqft)
Sold 09/29/2026
$--
-- Beds
-- Baths
1,134 Sqft
6,534 Lot (sqft)
Sold 10/26/2026
$259,000
$259,000
2 Beds
2 Baths
1,188 Sqft
6,098 Lot (sqft)
Sold 10/26/2026
$--
-- Beds
-- Baths
1,202 Sqft
6,098 Lot (sqft)
Sold 10/26/2026
$169,000
2 Beds
2 Baths
1,046 Sqft
6,098 Lot (sqft)
Sold 10/26/2026