
Member Features
Find Real Estate Bargain!
Full foreclosure details
Home value, equity and ownership info
Find homes priced below market
Get full access with a FREE Account
Already a member?
$425,000
Listing Price$425,000Est. Opening Bid4beds
3baths
2,318sqft
3,920sqft lot
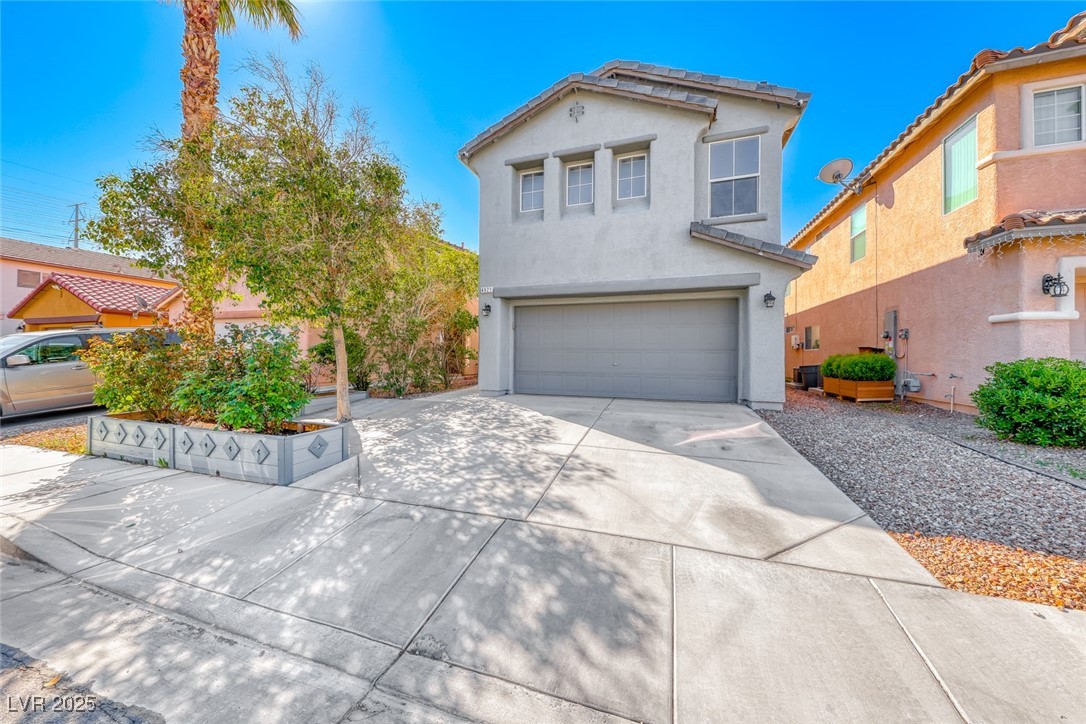
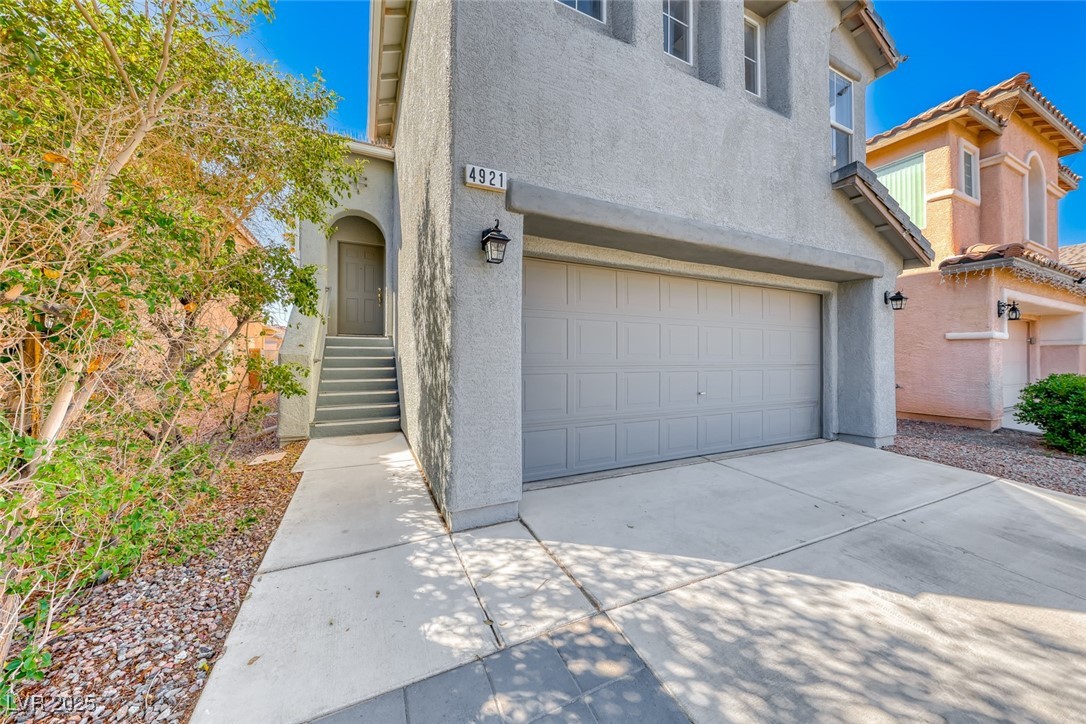
4921 Lazy Day Ct, Las Vegas, NV 89131
Member Features
Find Real Estate Bargain!
Full foreclosure details
Home value, equity and ownership info
Find homes priced below market
Get full access with a FREE Account
Already a member?
Pre-Foreclosure
For Sale
Off Market
Home type
Price / sqft
Year built
Home Details
Tucked away in the serene community of Iron Mountain Ranch, this 2 story split-level home offers incredible potential for investors and homeowners alike! Featuring a well-designed floor plan with room for everyone, the upper level boasts a spacious living room, a bright kitchen, and a primary bedroom with added privacy. Downstairs, a generous family room and three additional bedrooms provide ample space for relaxation and entertaining. Step outside to enjoy the tranquil backyard with lush fruit trees or unwind on the balcony, perfect for taking in peaceful surroundings of this cul de sac street. Located just minutes from the Aliante Hotel and the 215, youll have easy access to top-tier shopping, dining, and everyday conveniences. This home is priced to sell and creates a fantastic opportunity to refresh and renovate the home to your liking!
Interior Details
2318
4
3
Has Heating:
Yes
Heating Type:
Forced Air With Air Conditioning
Has Cooling:
Yes
Cooling Type:
Central
Has Fuel:
No
Fuel Type:
N/A
Has Basement:
No
Basement Type:
N/A
Has Flooring:
No
Flooring Type:
Carpet
Has Fireplace:
Yes
Fireplace Type:
N/A
Property Details
3920
No
No
Type:
Garage, Attached
Location:
N/A
Status:
N/A
Number of Spaces:
2
No
Yes
No
No
No
No
No
Construction Details
Bi-level
Combination
N/A
N/A
Concrete
Tax History
Year
Amount
Land
Improvement
Percent Change
Assessment
2021
$1,552
$21,700
$71,206
--%
$92,906
2020
$1,507
$18,550
$70,057
--%
$88,607
2019
$1,463
$15,050
$66,808
--%
$81,858
2018
$2,518
$13,300
$63,522
--%
$76,822
2017
$1,386
$11,900
$60,100
--%
$72,000
2014
$1,342
$8,050
$43,107
--%
$51,157
2013
$1,306
$7,000
$32,741
--%
$39,741

Average Home Price in 89131
Nearby Properties
Zip Code
Price
Bed
Bath
Sqft
Lot
Sold Date
$528,192
3 Beds
2.5 Baths
2,356 Sqft
6,970 Lot (sqft)
Sold 09/23/2026
$398,948
3 Beds
2.5 Baths
2,083 Sqft
3,485 Lot (sqft)
Sold 08/25/2026
$489,106
4 Beds
3 Baths
2,399 Sqft
3,485 Lot (sqft)
Sold 08/14/2026
$419,178
3 Beds
2.5 Baths
2,024 Sqft
4,356 Lot (sqft)
Sold 06/18/2026
$507,784
4 Beds
3 Baths
2,021 Sqft
7,362 Lot (sqft)
Sold 10/13/2026
$505,000
4 Beds
3 Baths
2,612 Sqft
4,792 Lot (sqft)
Sold 10/13/2026
$470,603
3 Beds
2 Baths
2,043 Sqft
6,970 Lot (sqft)
Sold 10/13/2026
$470,497
3 Beds
2.5 Baths
2,322 Sqft
4,792 Lot (sqft)
Sold 10/13/2026
$447,322
3 Beds
2.5 Baths
2,024 Sqft
4,356 Lot (sqft)
Sold 10/13/2026





