

Member Features
Find Real Estate Bargain!
Full foreclosure details
Home value, equity and ownership info
Find homes priced below market
Get full access with a FREE Account
Already a member?
$654,825
Listing Price--beds
--baths
2,753sqft
10,454sqft lot
537 Lazio Way, Richland, WA 99352
Member Features
Find Real Estate Bargain!
Full foreclosure details
Home value, equity and ownership info
Find homes priced below market
Get full access with a FREE Account
Already a member?
For Sale
Off Market
Home type
Price / sqft
Year built
Home Details
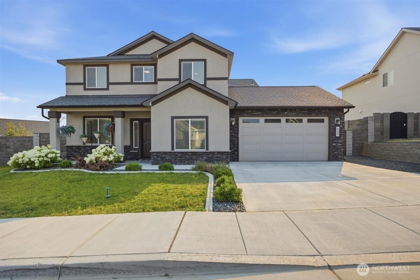
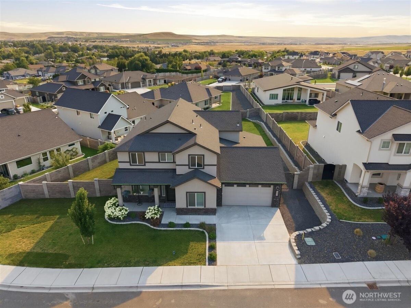
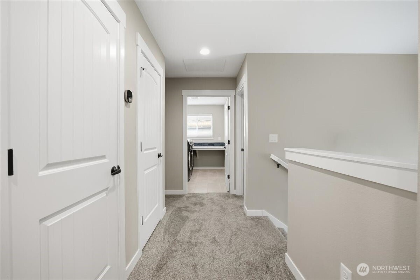
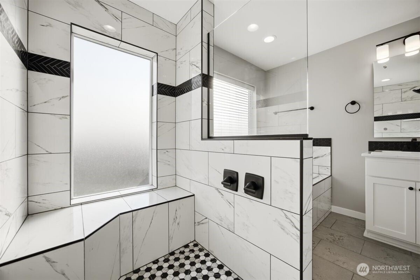
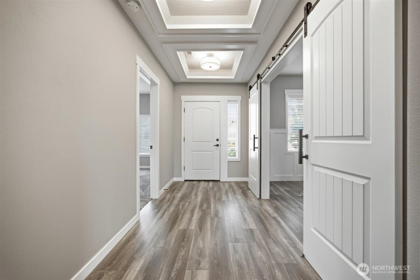
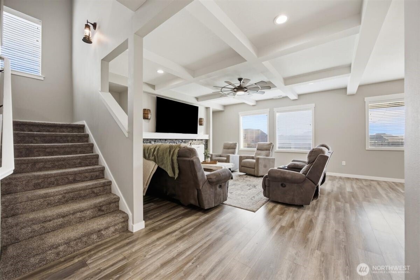
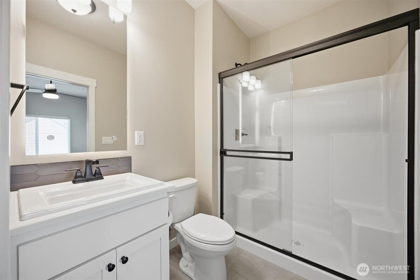
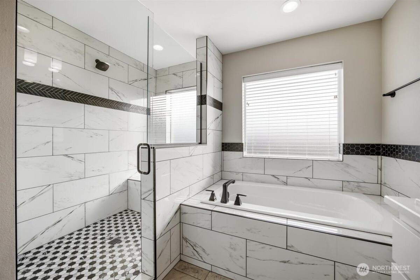
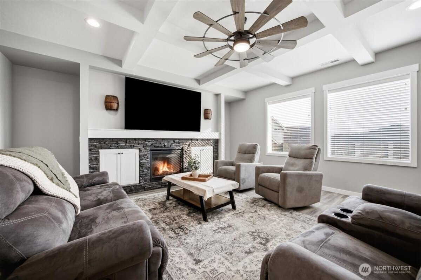
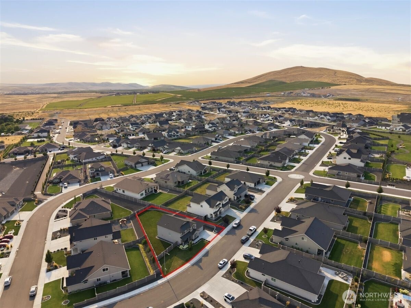
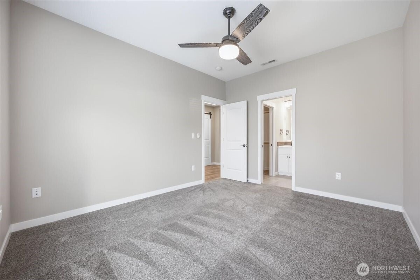
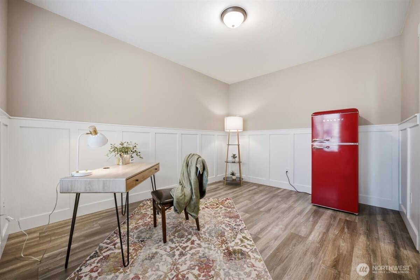
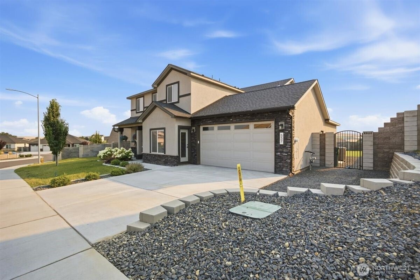
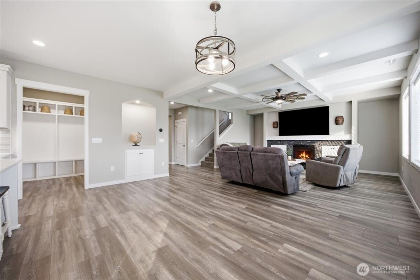
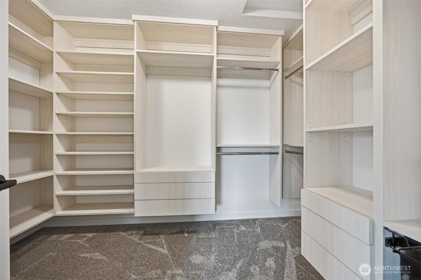
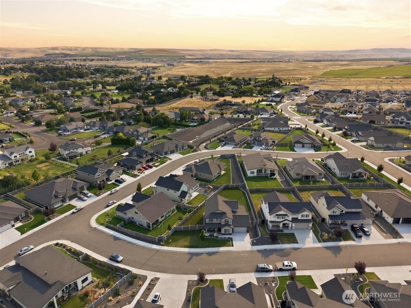
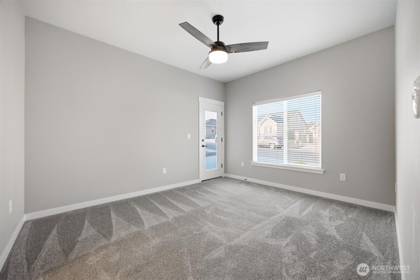
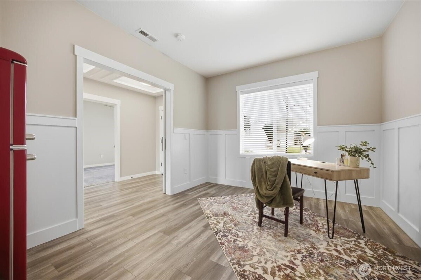
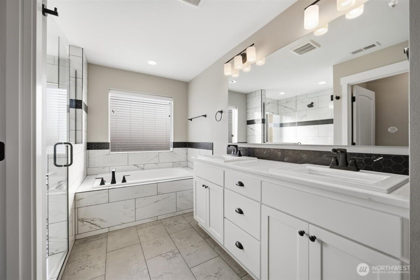
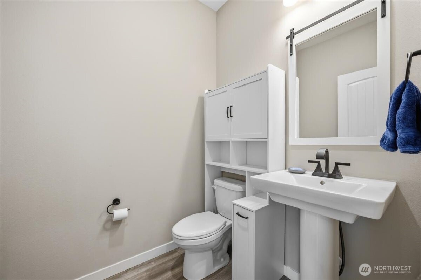
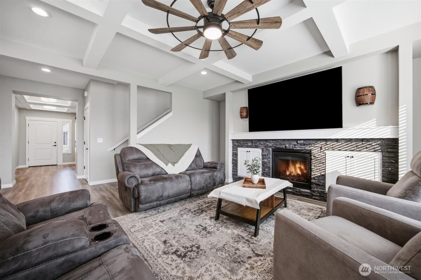
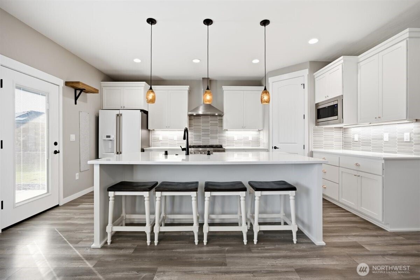
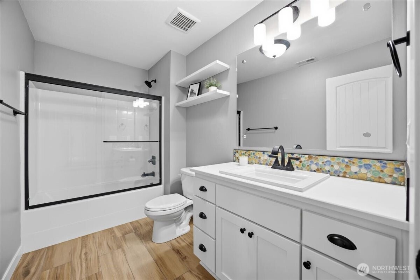
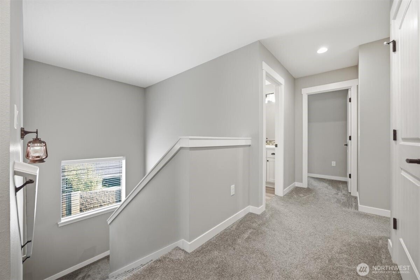
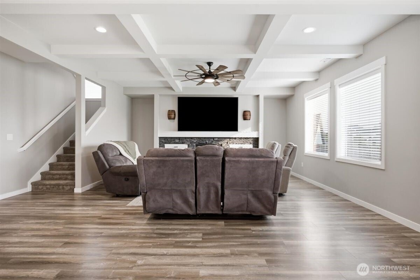
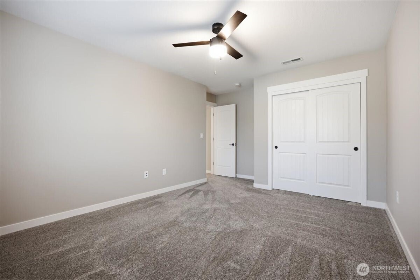
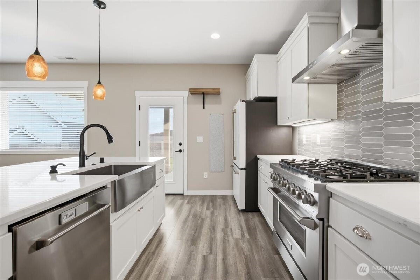
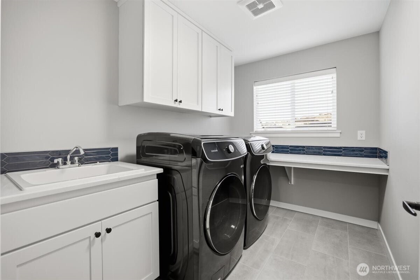
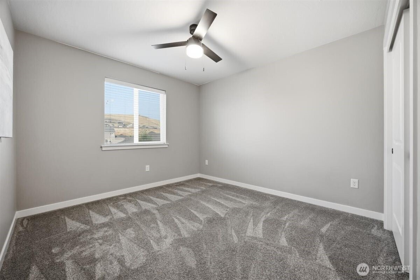
Rarely does a home offer this much flexibility, luxury, and outdoor space-all in one of Richland's most desirableneighborhoods. Built in 2022, this beautifully upgraded 5-bedroom, 3.5-bath home features a private mother-in-law suite, dedicatedhome office, and an open-concept design that's perfect for entertaining and everyday living. The chef-inspired kitchen showcases quartzcountertops, a premium Cafe refrigerator, ZLINE gas range, oversized island, and distinctive designer lighting throughout. Escape tothe luxurious primary suite with its spa-inspired double walk-in shower. Outside, enjoy one of the largest usable backyards in Siena Hills,featuring brand-new sod, a covered patio, and beautiful hillside views. Additional highlights include a 3-car tandem garage designed forfuture EV charger installation, a Samsung FlexWash washer and dryer, and the mounted living room TV-all included. Enjoy the SienaHills community pool, parks, and walking trails, with shopping, dining, and everyday conveniences just minutes away-along a scenicdrive overlooking the Tri-Cities. Beautifully maintained, move-in ready, and competitively priced, this is a rare opportunity to own a homethat truly has it all. Call your realtor to schedule a showing today!
Interior Details
2753
N/A
N/A
Has Heating:
Yes
Heating Type:
Central
Has Cooling:
Yes
Cooling Type:
Central
Has Fuel:
No
Fuel Type:
N/A
Has Basement:
No
Basement Type:
N/A
Has Flooring:
No
Flooring Type:
N/A
Has Fireplace:
Yes
Fireplace Type:
N/A
Property Details
10454
No
No
Type:
Garage, Attached
Location:
N/A
Status:
N/A
Number of Spaces:
0
N/A
N/A
N/A
N/A
N/A
N/A
N/A
Construction Details
N/A
Stucco
N/A
N/A
Composition Shingle
Tax History
Year
Amount
Land
Improvement
Percent Change
Assessment

Average Home Price in 99352
Nearby Properties
Zip Code
Price
Bed
Bath
Sqft
Lot
Sold Date
$829,902
3 Beds
2.5 Baths
2,560 Sqft
17,842 Lot (sqft)
Sold 07/08/2026
$785,809
$785,809
-- Beds
-- Baths
2,555 Sqft
13,504 Lot (sqft)
Sold 05/15/2026
$715,900
$715,900
4 Beds
3 Baths
2,827 Sqft
7,841 Lot (sqft)
Sold 09/29/2026
$691,547
3 Beds
2.5 Baths
2,993 Sqft
7,841 Lot (sqft)
Sold 10/26/2026
$655,900
$655,900
4 Beds
3 Baths
2,361 Sqft
9,148 Lot (sqft)
Sold 09/29/2026
$850,000
$850,000
4 Beds
2 Baths
2,388 Sqft
9,583 Lot (sqft)
Sold 10/27/2026
$654,825
$654,825
-- Beds
-- Baths
2,753 Sqft
10,454 Lot (sqft)
Sold 10/27/2026
$707,144
$707,144
-- Beds
-- Baths
2,415 Sqft
10,454 Lot (sqft)
Sold 10/26/2026
$727,850
$727,850
-- Beds
-- Baths
3,008 Sqft
8,712 Lot (sqft)
Sold 10/26/2026