

Member Features
Find Real Estate Bargain!
Full foreclosure details
Home value, equity and ownership info
Find homes priced below market
Get full access with a FREE Account
Already a member?
$3,800,000
Listing Price5beds
7baths
7,129sqft
43,560sqft lot
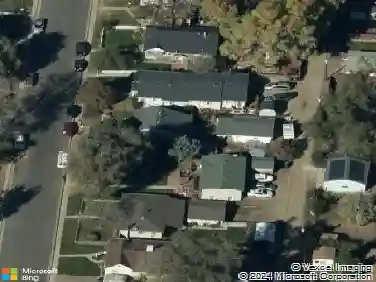
15 Layton Ln, Englewood, CO 80113
Member Features
Find Real Estate Bargain!
Full foreclosure details
Home value, equity and ownership info
Find homes priced below market
Get full access with a FREE Account
Already a member?
For Sale
Off Market
Home type
Price / sqft
Year built
Home Details
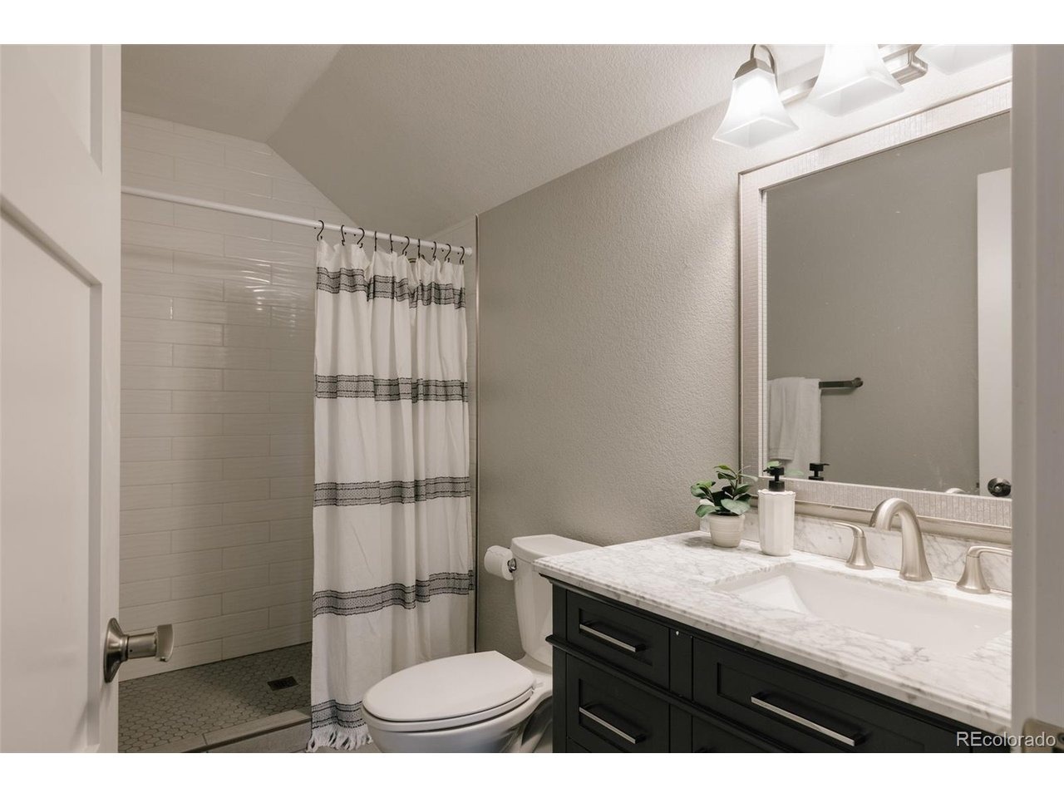
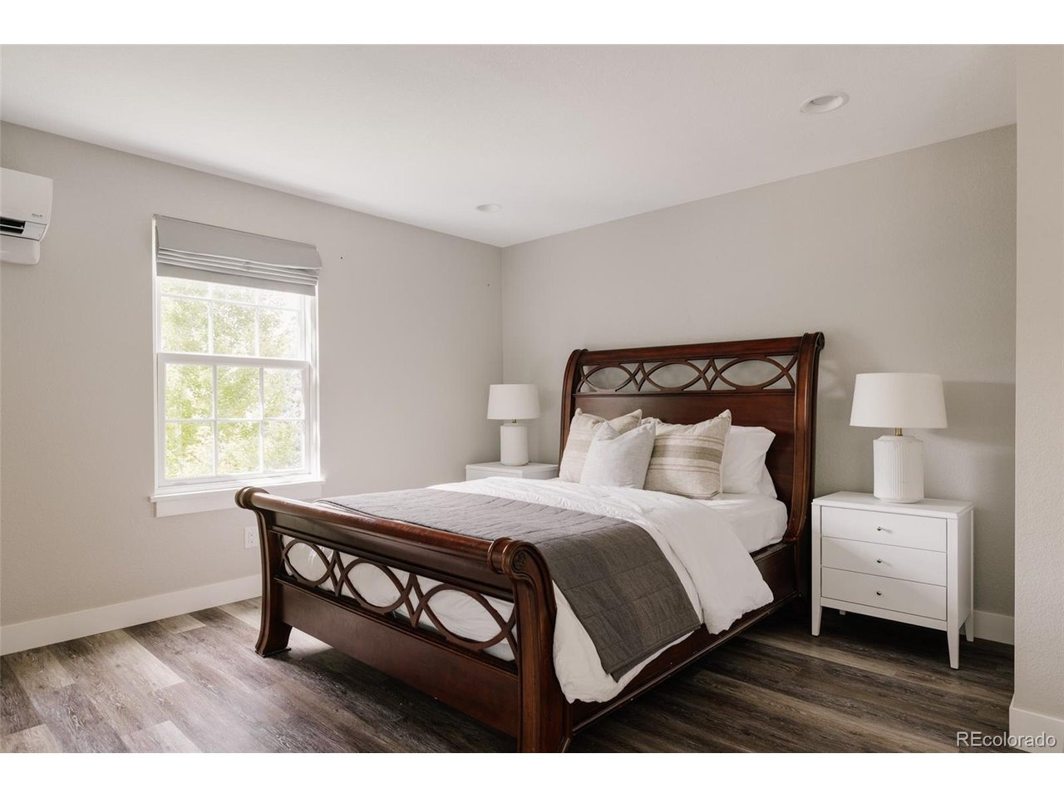
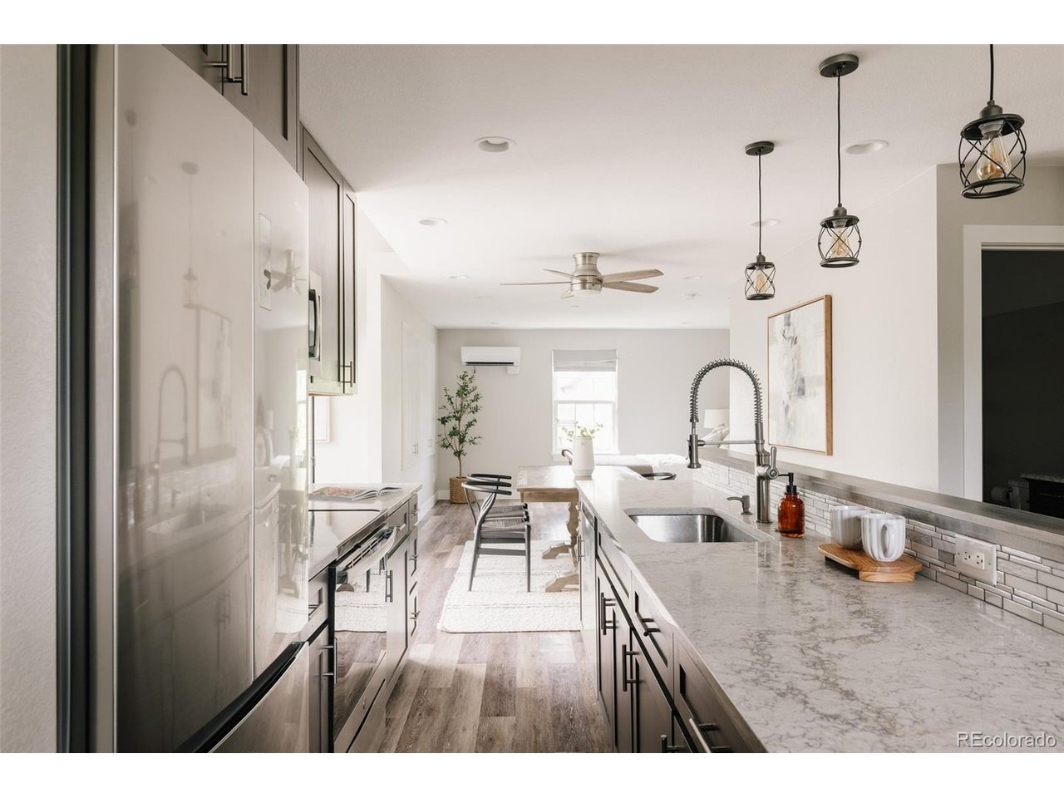
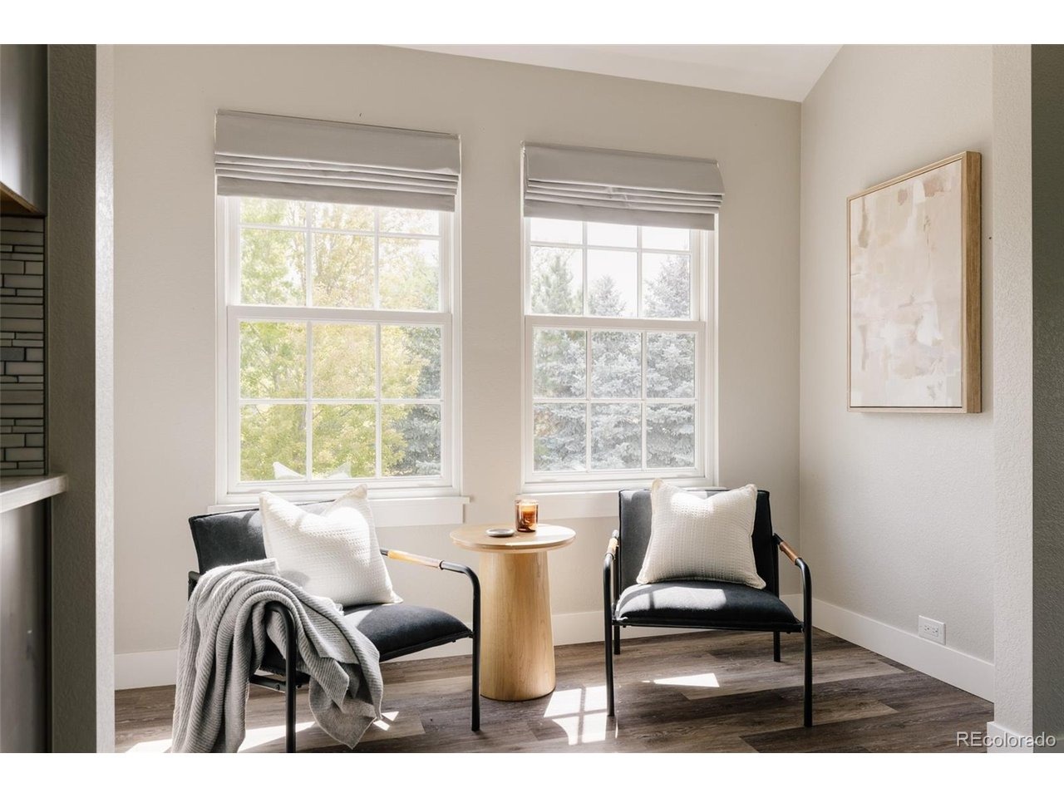
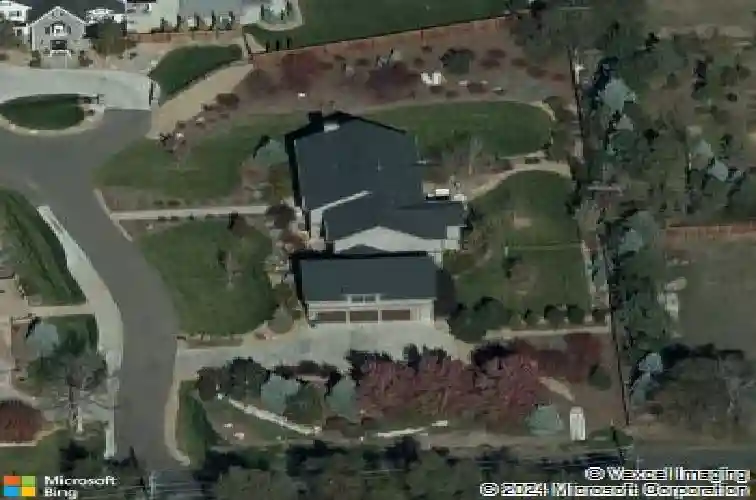
Located on a quiet cul-de-sac in highly sought-after Old Cherry Hills, this exceptional seven-bedroom, seven-bath residence offers privacy, mature landscaping & an expansive .89-acre setting with convenient access to Clarkson Street. A newly added front-door overhang creates a welcoming arrival, while the oversized three-car garage enhances everyday functionality. The beautifully renovated main level is designed for effortless entertaining & comfortable daily living. At the heart of the home, the open-concept kitchen features Viking appliances & extensive cabinetry stacked to the ceiling. It flows seamlessly into the family room, where warm wood beams add character & direct backyard access makes indoor-outdoor living easy. Nearby, an inviting nook with a fireplace offers the perfect setting for conversation or a quiet retreat. An oversized mudroom conveniently connects to the garage. Upstairs, all four bedrooms are private en suites. The expansive primary suite includes an additional custom closet, while generously sized secondary bedrooms offer space for sitting areas, desks or study spaces. The finished lower level features soaring 10-foot ceilings, new carpet, a guest bedroom & bath, spacious secondary living area & dedicated gym that can convert into a seventh bedroom. A new tankless water heater adds modern efficiency. Above the garage, a professionally designed ADU offers a private living space with a full kitchen, dining area, bathroom, washer & dryer & independent hea
Interior Details
7129
5
7
Has Heating:
Yes
Heating Type:
Forced Air With Air Conditioning
Has Cooling:
Yes
Cooling Type:
Central
Has Fuel:
No
Fuel Type:
N/A
Has Basement:
No
Basement Type:
Partial
Has Flooring:
No
Flooring Type:
N/A
Has Fireplace:
Yes
Fireplace Type:
N/A
Property Details
43560
No
No
Type:
Garage, Attached
Location:
N/A
Status:
N/A
Number of Spaces:
4
No
No
No
No
Yes
No
No
Construction Details
Bi-level
Brick/stone (brick And/or Stone)
N/A
N/A
Composition Shingle
Tax History
Year
Amount
Land
Improvement
Percent Change
Assessment
2019
$12,809
$93,600
$48,226
--%
$141,826
2019
$12,809
$92,950
$47,891
--%
$140,841
2017
$11,973
$43,200
$77,040
--%
$120,240
2017
$11,973
$43,200
$83,851
--%
$127,051
2016
$9,879
$47,760
$51,740
--%
$99,500
2014
$5,516
$47,760
$5,440
--%
$53,200
2013
$5,577
$47,760
$5,440
--%
$53,200
2012
$11,608
$0
$0
--%
$110,200
2011
$12,264
$0
$0
--%
$110,200

Average Home Price in 80113
Nearby Properties
Zip Code
Price
Bed
Bath
Sqft
Lot
Sold Date
$7,619,526
$7,619,526
4 Beds
8.5 Baths
7,900 Sqft
43,996 Lot (sqft)
Sold 10/27/2026
$3,800,000
$3,800,000
5 Beds
7 Baths
7,129 Sqft
43,560 Lot (sqft)
Sold 09/18/2026
$4,600,000
$4,600,000
5 Beds
7 Baths
6,276 Sqft
36,285 Lot (sqft)
Sold 10/27/2026
$5,500,000
$5,500,000
5 Beds
8.5 Baths
8,046 Sqft
40,641 Lot (sqft)
Sold 06/18/2026
$7,356,777
$7,356,777
4 Beds
8.5 Baths
8,121 Sqft
35,153 Lot (sqft)
Sold 10/26/2026