Member Features
Find Real Estate Bargain!
Full foreclosure details
Home value, equity and ownership info
Find homes priced below market
Get full access with a FREE Account
Already a member?
$1,109,990
Listing Price4beds
2.5baths
3,128sqft
9,492sqft lot
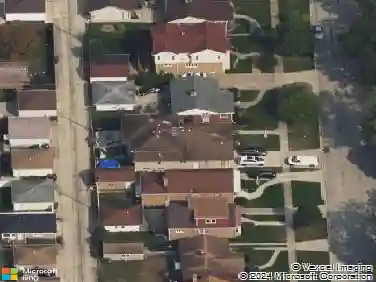
82 Lawton Rd, Riverside, IL 60546
Member Features
Find Real Estate Bargain!
Full foreclosure details
Home value, equity and ownership info
Find homes priced below market
Get full access with a FREE Account
Already a member?
For Sale
Home type
Price / sqft
Year built
Home Details
Beautifully maintained Craftsman-style home with Prairie-inspired influences, perfectly blending timeless architecture with modern upgrades in a truly storybook setting. Nestled on picturesque Lawton Road, this inviting residence welcomes you with a full-width front porch-ideal for relaxing while enjoying the peaceful surroundings just steps from downtown. Originally designed as a duplex and thoughtfully converted into a single-family home, this exceptional property earned recognition from Riverside's Olmsted Society for its meticulous transformation and architectural integrity. Extensive updates since 2020 include a new furnace and air conditioning system, a brand-new roof, and a fully paid-off solar panel system-offering both comfort and long-term energy savings. Rich architectural character is showcased throughout, with exposed beams, decorative half-timbering, and striking tapered columns set atop classic brick piers. The beautifully manicured grounds create a true backyard retreat, complete with a whimsical koi pond and professionally designed mature landscaping. A charming front walkway leads to a long paver driveway and remote-controlled gate, opening to an adorable detached two-car garage tucked at the rear of the lot. Inside, the open floor plan is ideal for today's lifestyle and entertaining. A dramatic three-sided fireplace anchors the living and dining spaces, creating warmth and visual appeal. The gourmet kitchen features maple cabinetry, granite countertops, and
Interior Details
3128
4
2.5
Has Heating:
Yes
Heating Type:
Yes
Has Cooling:
Yes
Cooling Type:
Central
Has Fuel:
No
Fuel Type:
N/A
Has Basement:
No
Basement Type:
Finished
Has Flooring:
No
Flooring Type:
N/A
Has Fireplace:
Yes
Fireplace Type:
N/A
Property Details
9492
No
No
Type:
Garage, Detached
Location:
N/A
Status:
N/A
Number of Spaces:
2
N/A
N/A
N/A
N/A
N/A
N/A
N/A
Construction Details
Ranch
Wood
N/A
N/A
Asphalt
Tax History
Year
Amount
Land
Improvement
Percent Change
Assessment
2018
$15,426
$7,593
$41,000
--%
$48,593
2017
$14,946
$7,593
$41,000
--%
$48,593
2016
$13,292
$6,644
$33,598
--%
$40,242
2015
$12,944
$6,644
$33,598
--%
$40,242
2014
$12,741
$6,644
$33,598
--%
$40,242

Average Home Price in 60546
Nearby Properties
Zip Code
Price
Bed
Bath
Sqft
Lot
Sold Date
$654,405
$654,405
4 Beds
2.5 Baths
3,182 Sqft
9,453 Lot (sqft)
Sold 07/31/2026
$989,000
$989,000
5 Beds
2 Baths
3,408 Sqft
17,208 Lot (sqft)
Sold 10/12/2026
$350,000
$350,000
4 Beds
3 Baths
2,805 Sqft
4,750 Lot (sqft)
Sold 10/26/2026
$630,000
$630,000
6 Beds
4 Baths
2,792 Sqft
13,960 Lot (sqft)
Sold 10/26/2026
$1,109,990
$1,109,990
4 Beds
2.5 Baths
3,128 Sqft
9,492 Lot (sqft)
Sold 10/27/2026
$785,000
$785,000
4 Beds
2.5 Baths
2,839 Sqft
7,048 Lot (sqft)
Sold 09/17/2026
$1,004,447
$1,004,447
4 Beds
2.5 Baths
3,013 Sqft
10,314 Lot (sqft)
Sold 10/26/2026
$549,900
$549,900
4 Beds
4 Baths
2,835 Sqft
11,843 Lot (sqft)
Sold 10/12/2026
$847,629
$847,629
4 Beds
2.5 Baths
2,891 Sqft
8,600 Lot (sqft)
Sold 10/26/2026