Member Features
Find Real Estate Bargain!
Full foreclosure details
Home value, equity and ownership info
Find homes priced below market
Get full access with a FREE Account
Already a member?
$855,175
Listing Price4beds
2.5baths
3,262sqft
41,818sqft lot
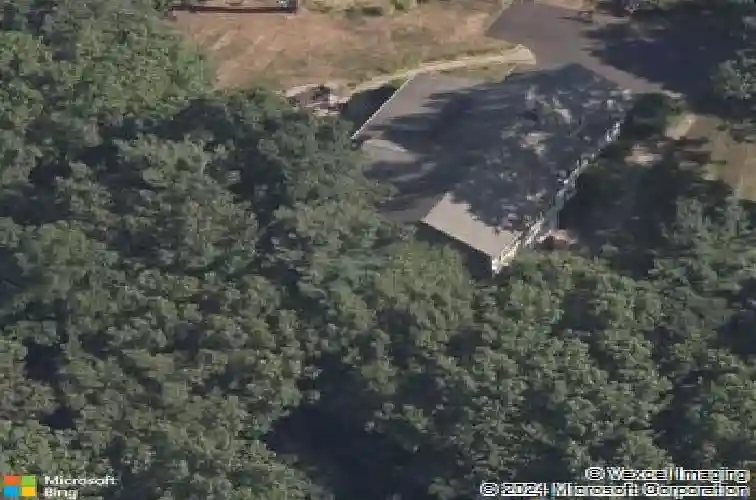
23 Lawton Dr, Simsbury, CT 06070
Member Features
Find Real Estate Bargain!
Full foreclosure details
Home value, equity and ownership info
Find homes priced below market
Get full access with a FREE Account
Already a member?
For Sale
Home type
Price / sqft
Year built
Home Details
Welcome to 23 Lawton Drive, a gracious Colonial in a beautiful Simsbury setting. This four-bedroom, 2.5-bath home offers timeless character, generous spaces and thoughtful updates. The centerpiece is the expansive open kitchen and family room addition perfect for todays homeowner. The eat-in kitchen has granite countertops and stainless steel appliances. The family with high ceilings and skylights, has sliders leading to a gorgeous stone patio and backyard. A home office with fireplace, spacious living room with large window overlooking the front yard and pretty dining room offer the perfect floorplan. A half bath and large mudroom with built-in cubbies - just off the garage - complete the first floor. Upstairs, the generous primary suite features a large en-suite bathroom and walk-in closet, along with three additional bedrooms, a full bathroom as well as a convenient laundry room. The basement offers additional flexible space for a playroom, tv room or gym and has excellent storage. Updates include kitchen, family room, laundry room, full bath and primary bath renovations (2008); new gas furnace and water heater (2024); front stone walkway (2025); and new roof, gutters and refinished hardwood floors (2026). Additional updates include newer windows, a level 2 EV charger, sump pump and French drain. This house has it all and is a wonderful opportunity to enjoy a beautifully maintained and updated home, with inviting indoor and outdoor spaces, in picturesque Simsbury
Interior Details
3262
4
2.5
Has Heating:
Yes
Heating Type:
Forced Air With Air Conditioning
Has Cooling:
Yes
Cooling Type:
N/A
Has Fuel:
Yes
Fuel Type:
Gas
Has Basement:
No
Basement Type:
Unfinished
Has Flooring:
No
Flooring Type:
N/A
Has Fireplace:
Yes
Fireplace Type:
N/A
Property Details
41818
No
Yes
Type:
Garage, Attached
Location:
N/A
Status:
N/A
Number of Spaces:
1
N/A
N/A
N/A
N/A
N/A
N/A
N/A
Construction Details
Colonial
Aluminum/vinyl
N/A
Gable
Shingle
Tax History
Year
Amount
Land
Improvement
Percent Change
Assessment
2020
$10,745
$99,510
$190,200
--%
$289,710
2019
$10,812
$99,510
$190,200
--%
$289,710
2018
$10,890
$99,510
$190,200
--%
$289,710
2017
$10,372
$97,140
$170,450
--%
$267,590
2016
$9,933
$97,140
$170,450
--%
$267,590
2014
$9,938
$97,140
$170,450
--%
$267,590
2011
$10,305
$97,140
$170,450
--%
$267,590

Average Home Price in 06070
Nearby Properties
Zip Code
Price
Bed
Bath
Sqft
Lot
Sold Date
$1,012,631
$1,012,631
4 Beds
3.5 Baths
3,018 Sqft
40,511 Lot (sqft)
Sold 07/01/2026
$855,175
$855,175
4 Beds
2.5 Baths
3,262 Sqft
41,818 Lot (sqft)
Sold 10/27/2026
$600,000
$600,000
3 Beds
2 Baths
3,689 Sqft
86,249 Lot (sqft)
Sold 10/27/2026