Member Features
Find Real Estate Bargain!
Full foreclosure details
Home value, equity and ownership info
Find homes priced below market
Get full access with a FREE Account
Already a member?
$1,545,614
Listing Price4beds
3.5baths
3,496sqft
19,319sqft lot
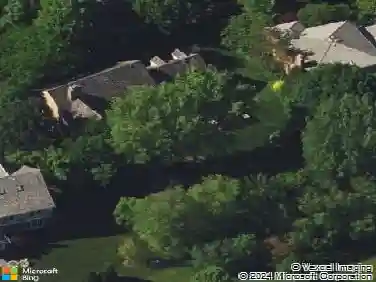
1130 Lawrence Ave, Lake Forest, IL 60045
Member Features
Find Real Estate Bargain!
Full foreclosure details
Home value, equity and ownership info
Find homes priced below market
Get full access with a FREE Account
Already a member?
For Sale
Off Market
Home type
Price / sqft
Year built
Home Details
Truly stunning center entry traditional Colonial in the gorgeous Arbor Ridge Subdivision. Be prepared to be impressed as you enter the sun lit 2 story foyer with an open staircase. The formal living room is nicely located just off the foyer and the formal dining room showcases the perfect place for entertaining. The family room is very inviting with its warm and attractive fireplace and it's sliding French glass doors that lead to the scenic yard. There is a lovely 1st floor office with built in book shelves. There are so many wonderful and attractive features in the large and flowing kitchen. Granite counter tops, sub zero refrigerator, a tremendous island with seating and spacious eating area. Here too, there are French sliding glass doors to the patio. You will appreciate the abundance of cabinet space. The Primary suite serves as a sensational "Get-a-way" with its enormous closet space, beautiful fireplace and stunning updated private bathroom. The bathroom boasts double sinks, a private water closet and a welcoming soaking tub. All the additional bedrooms are lovely and spacious. One of the bedrooms even has its own sitting room. The basement is a GREAT ESCAPE for entertainment, recreation and fun! There is a DISCO DANCE FLOOR, equipped with its own disco ball! There is a wonderful rec room, workout room, 5th bedroom, family room and super storage! You can't beat the location! Conveniently located by Everett Park and Everett School. Here one can enjoy 2 playgrounds, bask
Interior Details
3496
4
3.5
Has Heating:
Yes
Heating Type:
Forced Air With Air Conditioning
Has Cooling:
Yes
Cooling Type:
Central
Has Fuel:
No
Fuel Type:
N/A
Has Basement:
No
Basement Type:
Basement (unspecified)
Has Flooring:
No
Flooring Type:
N/A
Has Fireplace:
Yes
Fireplace Type:
N/A
Property Details
19319
Yes
Yes
Type:
Garage, Attached
Location:
N/A
Status:
N/A
Number of Spaces:
3
N/A
N/A
N/A
N/A
N/A
N/A
N/A
Construction Details
Conventional
Brick
N/A
N/A
Wood Shingle
Tax History
Year
Amount
Land
Improvement
Percent Change
Assessment
2019
$16,299
$101,829
$198,168
--%
$299,997
2018
$17,618
$106,941
$233,338
--%
$340,279
2017
$17,279
$106,600
$232,594
--%
$339,194
2016
$16,749
$102,569
$223,799
--%
$326,368
2015
$16,520
$96,372
$210,278
--%
$306,650
2013
$16,690
$97,062
$216,487
--%
$313,549
2012
$16,119
$98,370
$219,404
--%
$317,774
2011
$15,466
$103,221
$230,225
--%
$333,446

Average Home Price in 60045
Nearby Properties
Zip Code
Price
Bed
Bath
Sqft
Lot
Sold Date
$1,128,245
$1,128,245
4 Beds
2.5 Baths
2,976 Sqft
20,347 Lot (sqft)
Sold 10/27/2026
$1,307,633
$1,307,633
5 Beds
4 Baths
3,876 Sqft
22,220 Lot (sqft)
Sold 10/26/2026
$1,014,854
$1,014,854
5 Beds
2.5 Baths
3,220 Sqft
20,020 Lot (sqft)
Sold 10/26/2026
$1,299,000
$1,299,000
5 Beds
3.5 Baths
3,462 Sqft
24,251 Lot (sqft)
Sold 10/26/2026
$1,545,614
$1,545,614
4 Beds
3.5 Baths
3,496 Sqft
19,319 Lot (sqft)
Sold 10/26/2026