
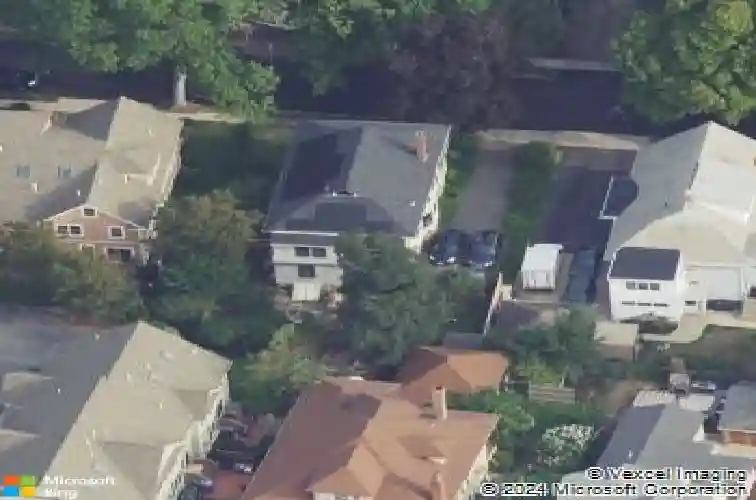
Member Features
Find Real Estate Bargain!
Full foreclosure details
Home value, equity and ownership info
Find homes priced below market
Get full access with a FREE Account
Already a member?
$--
6beds
3baths
2,683sqft
6,466sqft lot
21 Lawndale St, Belmont, MA 02478
Member Features
Find Real Estate Bargain!
Full foreclosure details
Home value, equity and ownership info
Find homes priced below market
Get full access with a FREE Account
Already a member?
For Sale
Off Market
Home type
Price / sqft
Year built
Home Details
Minutes from Cambridge, this beloved Belmont home combines suburban space with urban energy. Set in sought after Payson Park neighborhood, this 1912 Arts & Crafts beauty enjoys timeless character with thoughtful modern updates. The layout flexes easily for stylish home offices, creative workspace, 4-6 bedrooms + 3 full baths. An updated kitchen opens to dining and living rooms, and a relaxed family room with gas fireplace. A nearby first floor bed & bath is ideal for in-laws/guests. Solar panels, heat pumps, brand new high-efficiency boiler, bring eco-friendly comfort year-round. The private backyard offers just enough green space with planting bed for veggies and patio for grill. Grab craft coffee, Sofra brunch, browse international markets, or meet friends for dinner in nearby Belmont Center. With quick access to MBTA bus to Red Line, bike lanes, top-ranked Belmont schools, parks, new library and rink, this home offers an ideal blend of character, community, and city-adjacent living.
Interior Details
2683
6
3
Has Heating:
Yes
Heating Type:
Hot Water
Has Cooling:
No
Cooling Type:
N/A
Has Fuel:
Yes
Fuel Type:
Gas
Has Basement:
No
Basement Type:
Full
Has Flooring:
No
Flooring Type:
N/A
Has Fireplace:
Yes
Fireplace Type:
N/A
Property Details
6466
No
No
Type:
N/A
Location:
N/A
Status:
N/A
Number of Spaces:
N/A
N/A
N/A
N/A
N/A
N/A
N/A
N/A
Construction Details
Other
Wood Siding
N/A
N/A
N/A
Tax History
Year
Amount
Land
Improvement
Percent Change
Assessment
2020
$12,199
$860,000
$249,000
--%
$1,109,000
2019
$10,725
$651,000
$268,000
--%
$919,000
2018
$10,218
$592,000
$249,000
--%
$841,000
2017
$9,759
$520,000
$249,000
--%
$769,000
2016
$9,634
$520,000
$247,000
--%
$767,000
2014
$8,465
$391,000
$236,000
--%
$627,000
2013
$8,358
$391,000
$236,000
--%
$627,000

Average Home Price in 02478
Nearby Properties
Zip Code
Price
Bed
Bath
Sqft
Lot
Sold Date
$--
4 Beds
2 Baths
2,572 Sqft
6,157 Lot (sqft)
Sold 09/23/2026
$--
5 Beds
3 Baths
2,812 Sqft
5,032 Lot (sqft)
Sold 09/10/2026
$--
4 Beds
2.5 Baths
2,880 Sqft
4,765 Lot (sqft)
Sold 09/10/2026
$--
4 Beds
2 Baths
3,057 Sqft
5,000 Lot (sqft)
Sold 05/20/2026
$--
5 Beds
3 Baths
2,880 Sqft
6,367 Lot (sqft)
Sold 05/13/2026
$--
4 Beds
2 Baths
2,703 Sqft
5,406 Lot (sqft)
Sold 11/15/2025
$--
6 Beds
3 Baths
2,683 Sqft
6,466 Lot (sqft)
Sold 10/13/2026
$1,275,000
$1,275,000
5 Beds
2 Baths
2,638 Sqft
5,561 Lot (sqft)
Sold 10/05/2026
$1,349,900
$1,349,900
6 Beds
2 Baths
2,928 Sqft
5,105 Lot (sqft)
Sold 10/12/2026




