Member Features
Find Real Estate Bargain!
Full foreclosure details
Home value, equity and ownership info
Find homes priced below market
Get full access with a FREE Account
Already a member?
$419,000
Listing Price4beds
3baths
2,905sqft
17,339sqft lot
65 Laverne Ln, Memphis, TN 38117
Member Features
Find Real Estate Bargain!
Full foreclosure details
Home value, equity and ownership info
Find homes priced below market
Get full access with a FREE Account
Already a member?
For Sale
Pending
Home type
Price / sqft
Year built
Home Details
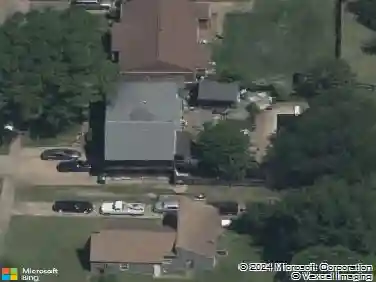
This stunning home in East Memphis stands out as one of the best-maintained properties in the area. It features a new roof installed in 2023, a full house generator set for 2024, brand new windows, a recently re-tucked fireplace, and new leaf guards. Woodland Tree Service has cared for the trees annually. All appliances are less than five years old! The layout includes three bedrooms, with the primary suite conveniently located on the first floor. The second floor boasts a spacious fourth bedroom with its own private full bathroom. Additionally, the property offers a gated driveway, a two-car carport, and a completely fenced backyard. There is also a two-story workshop or storage room that is fully insulated. Both the backyard and patio have been professionally landscaped, creating the perfect setting for gatherings and barbecues.
Interior Details
2905
4
3
Has Heating:
Yes
Heating Type:
Central
Has Cooling:
Yes
Cooling Type:
Central
Has Fuel:
Yes
Fuel Type:
Gas
Has Basement:
No
Basement Type:
No Basement
Has Flooring:
No
Flooring Type:
N/A
Has Fireplace:
Yes
Fireplace Type:
N/A
Property Details
17339
No
No
Type:
Carport (unspecified)
Location:
N/A
Status:
N/A
Number of Spaces:
2
No
No
No
No
No
No
No
Construction Details
Traditional/old
Brick Veneer
N/A
Gable
Composition Shingle
Tax History
Year
Amount
Land
Improvement
Percent Change
Assessment
2019
$5,996
$21,600
$61,150
--%
$82,750
2019
$5,996
$21,600
$61,150
--%
$82,750
2018
$5,996
$21,600
$61,150
--%
$82,750
2017
$3,401
$21,600
$61,150
--%
$82,750
2015
$3,324
$20,800
$55,275
--%
$76,075
2013
$3,332
$20,800
$55,275
--%
$76,075
2013
$3,332
$20,800
$55,275
--%
$76,075
2012
$2,168
$24,800
$29,150
--%
$53,950

Average Home Price in 38117
Nearby Properties
Zip Code
Price
Bed
Bath
Sqft
Lot
Sold Date
$828,618
$828,618
5 Beds
3.5 Baths
2,540 Sqft
17,538 Lot (sqft)
Sold 09/05/2026
$649,000
$649,000
4 Beds
3 Baths
3,113 Sqft
19,145 Lot (sqft)
Sold 09/29/2026
$400,000
$400,000
2 Beds
2 Baths
2,842 Sqft
24,168 Lot (sqft)
Sold 10/26/2026
$449,900
4 Beds
2.5 Baths
2,586 Sqft
17,195 Lot (sqft)
Sold 10/26/2026
$600,000
$600,000
4 Beds
2.5 Baths
2,800 Sqft
14,756 Lot (sqft)
Sold 07/10/2025
$500,000
4 Beds
2.5 Baths
3,131 Sqft
21,364 Lot (sqft)
Sold 10/26/2026
$615,000
$615,000
3 Beds
3 Baths
2,477 Sqft
22,396 Lot (sqft)
Sold 10/26/2026
$419,000
$419,000
4 Beds
3 Baths
2,905 Sqft
17,339 Lot (sqft)
Sold 10/26/2026
$550,000
4 Beds
3 Baths
2,555 Sqft
20,538 Lot (sqft)
Sold 09/29/2026