Member Features
Find Real Estate Bargain!
Full foreclosure details
Home value, equity and ownership info
Find homes priced below market
Get full access with a FREE Account
Already a member?
$491,286
Listing Price4beds
3.5baths
3,977sqft
14,032sqft lot
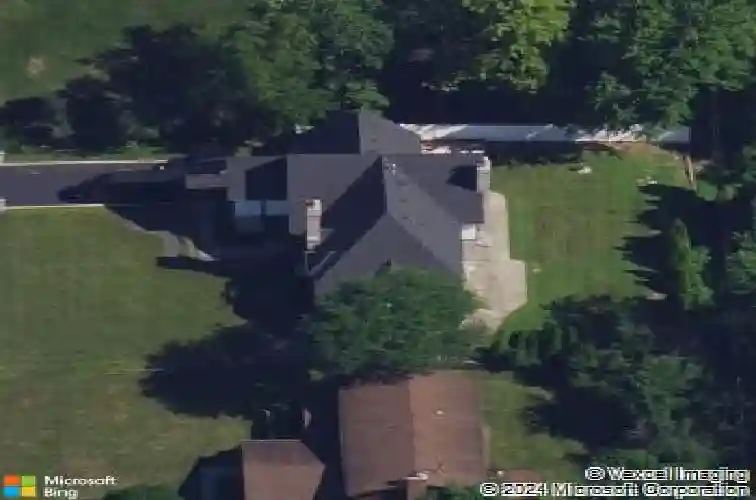
14641 Lavergne Ave, Midlothian, IL 60445
Member Features
Find Real Estate Bargain!
Full foreclosure details
Home value, equity and ownership info
Find homes priced below market
Get full access with a FREE Account
Already a member?
For Sale
Home type
Price / sqft
Year built
Home Details
Opportunity waits at this spacious Tudor in Midlothian Country Club. With over 3,900 square feet above grade plus a finished basement, this 3+1 bedroom, 3.1 bath home offers room to spread out and make it your own. Step into a grand foyer with ceramic tile and a unique atrium space that brings natural light into the heart of the home. The living room and family room each feature fireplaces, and the family room showcases cathedral ceilings, skylights, hardwood floors, and a wet bar - perfect for entertaining. A screened sunroom overlooks the backyard, creating an ideal space to relax. The kitchen offers table space, pantry storage, and connects to a separate formal dining room. Main-level office and laundry add everyday convenience. The second floor laundry is new to the home. Upstairs, the primary suite includes its own fireplace, two closets, and a renovated master bath with whirlpool tub, separate shower, and double sinks. Three bedrooms complete the second level. The finished basement provides incredible flexibility with a large recreation room, 4th bedroom or workout room, full bath, workroom, and storage - ideal for related living or extended guests. Three fireplaces, two separate heating and cooling systems, whole house vacuum, and two attic spaces (one in the home and one over the garage) offer function and future possibilities. Note the James Hardie Siding added in 2022. Attached 2-car garage. Situated on an oversized lot near the entrance of Midlothian Country Club w
Interior Details
3977
4
3.5
Has Heating:
Yes
Heating Type:
Yes
Has Cooling:
Yes
Cooling Type:
Central
Has Fuel:
No
Fuel Type:
N/A
Has Basement:
No
Basement Type:
Finished
Has Flooring:
No
Flooring Type:
N/A
Has Fireplace:
Yes
Fireplace Type:
N/A
Property Details
14032
No
No
Type:
Garage, Attached
Location:
N/A
Status:
N/A
Number of Spaces:
3
N/A
N/A
N/A
N/A
N/A
N/A
N/A
Construction Details
Multi-level
Brick/stone (brick And/or Stone)
N/A
N/A
Asphalt
Tax History
Year
Amount
Land
Improvement
Percent Change
Assessment
2018
$16,996
$6,314
$39,709
--%
$46,023
2017
$17,632
$6,314
$39,709
--%
$46,023
2016
$17,161
$5,612
$36,931
--%
$42,543
2015
$16,718
$5,612
$36,931
--%
$42,543
2014
$16,241
$5,612
$36,931
--%
$42,543
2012
$11,902
$5,612
$31,159
--%
$36,771
2011
$11,352
$5,612
$31,159
--%
$36,771

Average Home Price in 60445
Nearby Properties
Zip Code
Price
Bed
Bath
Sqft
Lot
Sold Date
$491,286
4 Beds
3.5 Baths
3,977 Sqft
14,032 Lot (sqft)
Sold 10/26/2026