Member Features
Find Real Estate Bargain!
Full foreclosure details
Home value, equity and ownership info
Find homes priced below market
Get full access with a FREE Account
Already a member?
$216,000
Listing Price$216,000Est. Opening Bid2beds
2baths
1,014sqft
9,247sqft lot
5640 Laver St, Leesburg, FL 34748
Member Features
Find Real Estate Bargain!
Full foreclosure details
Home value, equity and ownership info
Find homes priced below market
Get full access with a FREE Account
Already a member?
Pre-Foreclosure
For Sale
Off Market
Home type
Price / sqft
Year built
Home Details
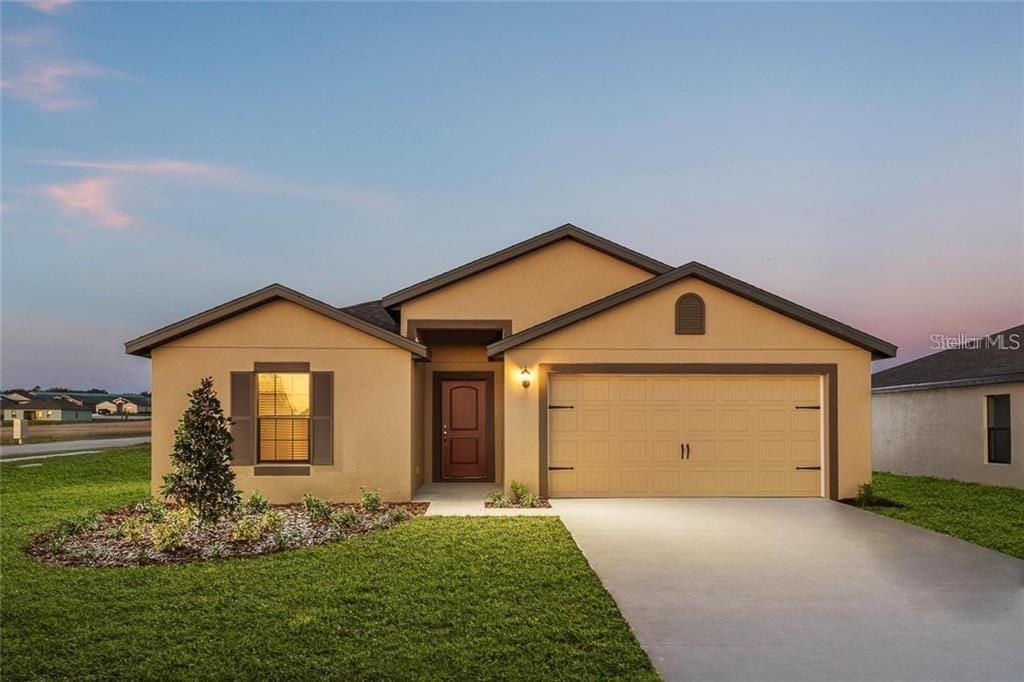
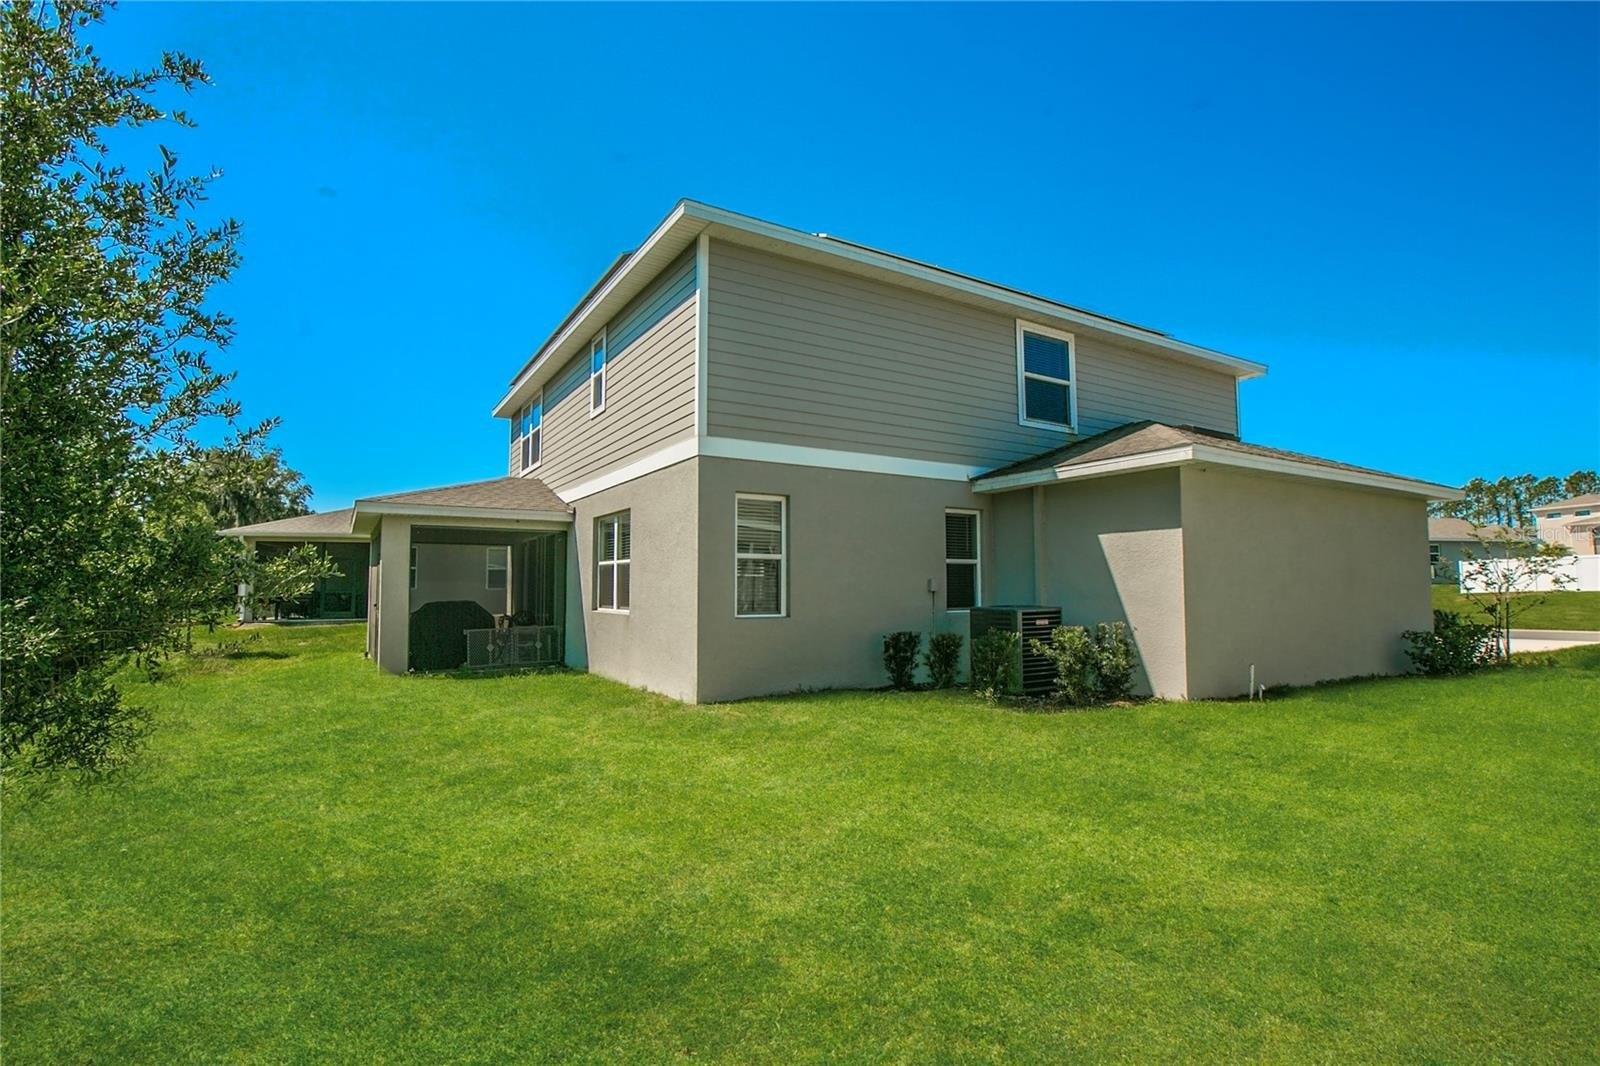
PRICE REDUCED! OWNER SAYS SELL!! Welcome to the Highland Lakes community of Leesburg, Florida, this charming home offers a perfect blend of comfort, convenience, and a vibrant mature adult lifestyle. Situated in a meticulously maintained 55 plus community, this home offers NEW LVF, NEWLY PAINTED, Roof 2015. The exterior of the home boasts clean lines, a well-kept driveway, and a cozy porch where residents can relax and enjoy the Florida sunshine. Stepping inside, you're welcomed into a bright and airy living space, the open floor plan seamlessly connects the living room, dining area, and kitchen, providing an ideal layout for entertaining guests or simply enjoying everyday life. The island kitchen has ample counter space, and plenty of storage cabinets, making meal preparation a breeze. The primary bedroom offers a walk-in closet and an en-suite bathroom for added convenience. Outside, residents can take advantage of the community amenities, including a clubhouse, swimming pool & fitness center. Owner to make seller concessions with an accepted offer.
Interior Details
1014
2
2
Has Heating:
Yes
Heating Type:
Forced Air With Air Conditioning
Has Cooling:
Yes
Cooling Type:
Central
Has Fuel:
Yes
Fuel Type:
Electric
Has Basement:
No
Basement Type:
N/A
Has Flooring:
No
Flooring Type:
N/A
Has Fireplace:
Yes
Fireplace Type:
N/A
Property Details
9247
No
No
Type:
Garage, Attached
Location:
N/A
Status:
N/A
Number of Spaces:
2
No
No
No
No
Yes
No
No
Construction Details
N/A
Wood
N/A
N/A
Asphalt
Tax History
Year
Amount
Land
Improvement
Percent Change
Assessment
2020
$936
$0
$0
--%
$74,969
2019
$930
$0
$0
--%
$73,284
2018
$889
$0
$0
--%
$71,918
2017
$846
$0
$0
--%
$70,439
2016
$851
$0
$0
--%
$68,991
2014
$874
$0
$0
--%
$67,969
2013
$858
$0
$0
--%
$66,965
2012
$518
$0
$0
--%
$69,517

Average Home Price in 34748
Nearby Properties
Zip Code
Price
Bed
Bath
Sqft
Lot
Sold Date
$232,000
$232,000
2 Beds
2 Baths
1,060 Sqft
8,506 Lot (sqft)
Sold 10/27/2026
$219,000
$219,000
2 Beds
2 Baths
1,120 Sqft
2,575 Lot (sqft)
Sold 10/26/2026
$238,444
$238,444
2 Beds
2 Baths
1,040 Sqft
9,741 Lot (sqft)
Sold 10/26/2026
$235,000
$235,000
2 Beds
2 Baths
1,151 Sqft
4,326 Lot (sqft)
Sold 10/26/2026
$191,544
$191,544
2 Beds
2 Baths
1,160 Sqft
5,412 Lot (sqft)
Sold 10/12/2026
$240,000
$240,000
2 Beds
2 Baths
1,120 Sqft
2,825 Lot (sqft)
Sold 09/29/2026
$216,000
$216,000
2 Beds
2 Baths
1,014 Sqft
9,247 Lot (sqft)
Sold 09/29/2026