Member Features
Find Real Estate Bargain!
Full foreclosure details
Home value, equity and ownership info
Find homes priced below market
Get full access with a FREE Account
Already a member?
$750,000
Listing Price--beds
2baths
1,788sqft
6,000sqft lot
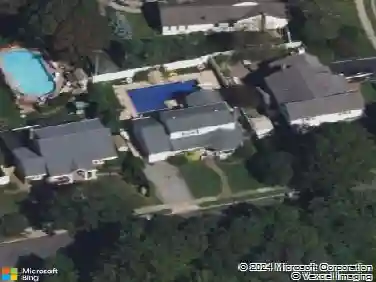
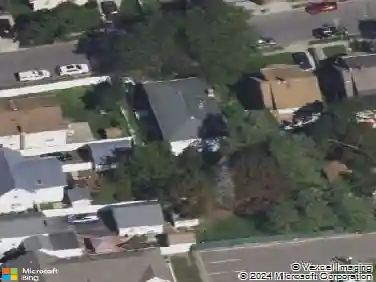
3 Laurie Dr, Farmingdale, NY 11735
Member Features
Find Real Estate Bargain!
Full foreclosure details
Home value, equity and ownership info
Find homes priced below market
Get full access with a FREE Account
Already a member?
For Sale
Pending
Off Market
Home type
Price / sqft
Year built
Home Details
Welcome to this beautifully maintained expanded cape located in the Farmingdale School District, just minutes from the vibrant shops, restaurants, and amenities of Downtown Main Street. This versatile home features a special use permit for the second-floor accessory unit, offering excellent flexibility for extended family living or additional accommodations.nnThe main level features 2 bedrooms, 1 full bath, a den, eat-in kitchen, and comfortable living room. The second-floor accessory unit offers 2 additional bedrooms, lofted ceilings, kitchen, living room, and full bathroom.nnThe property is complemented by manicured landscaping, a one-car garage, and a well-maintained exterior.
Interior Details
1788
N/A
2
Has Heating:
Yes
Heating Type:
Central
Has Cooling:
Yes
Cooling Type:
Central
Has Fuel:
Yes
Fuel Type:
Oil
Has Basement:
No
Basement Type:
Full
Has Flooring:
No
Flooring Type:
N/A
Has Fireplace:
Yes
Fireplace Type:
N/A
Property Details
6000
Yes
Yes
Type:
Garage, Attached
Location:
N/A
Status:
N/A
Number of Spaces:
1
N/A
N/A
N/A
N/A
N/A
N/A
N/A
Construction Details
Cape Cod
Aluminum/vinyl
N/A
N/A
Other (not Classified)
Tax History
Year
Amount
Land
Improvement
Percent Change
Assessment
2019
$8,387
$206
$261
--%
$467
2019
$8,387
$524
$27
--%
$551
2018
$8,452
$524
$63
--%
$587
2016
$8,600
$524
$288
--%
$812
2016
$8,600
$524
$288
--%
$812
2014
$9,753
$524
$288
--%
$812
2014
$9,753
$524
$288
--%
$812
2012
$8,360
$524
$288
--%
$812

Average Home Price in 11735
Nearby Properties
Zip Code
Price
Bed
Bath
Sqft
Lot
Sold Date
$750,000
$750,000
-- Beds
2 Baths
1,788 Sqft
6,000 Lot (sqft)
Sold 10/27/2026
$1,004,019
$1,004,019
-- Beds
3 Baths
1,889 Sqft
7,200 Lot (sqft)
Sold 10/26/2026
$799,000
$799,000
4 Beds
3 Baths
1,540 Sqft
7,100 Lot (sqft)
Sold 10/26/2026
$699,999
4 Beds
2 Baths
1,650 Sqft
7,500 Lot (sqft)
Sold 09/29/2026
$799,000
$799,000
4 Beds
3 Baths
1,958 Sqft
6,000 Lot (sqft)
Sold 10/13/2026
$653,052
3 Beds
2 Baths
1,736 Sqft
1,378 Lot (sqft)
Sold 10/27/2026
$647,871
-- Beds
3 Baths
1,736 Sqft
1,378 Lot (sqft)
Sold 10/27/2026
$891,113
$891,113
-- Beds
2.5 Baths
1,701 Sqft
8,760 Lot (sqft)
Sold NaN/NaN/NaN
$679,000
$679,000
4 Beds
1.5 Baths
1,593 Sqft
8,280 Lot (sqft)
Sold 10/13/2026