
Member Features
Find Real Estate Bargain!
Full foreclosure details
Home value, equity and ownership info
Find homes priced below market
Get full access with a FREE Account
Already a member?
$515,000
Listing Price3beds
2baths
1,325sqft
4,312sqft lot
1539 Laurenwood Way, Highlands Ranch, CO 80129
Member Features
Find Real Estate Bargain!
Full foreclosure details
Home value, equity and ownership info
Find homes priced below market
Get full access with a FREE Account
Already a member?
For Sale
Off Market
Home type
Price / sqft
Year built
Home Details
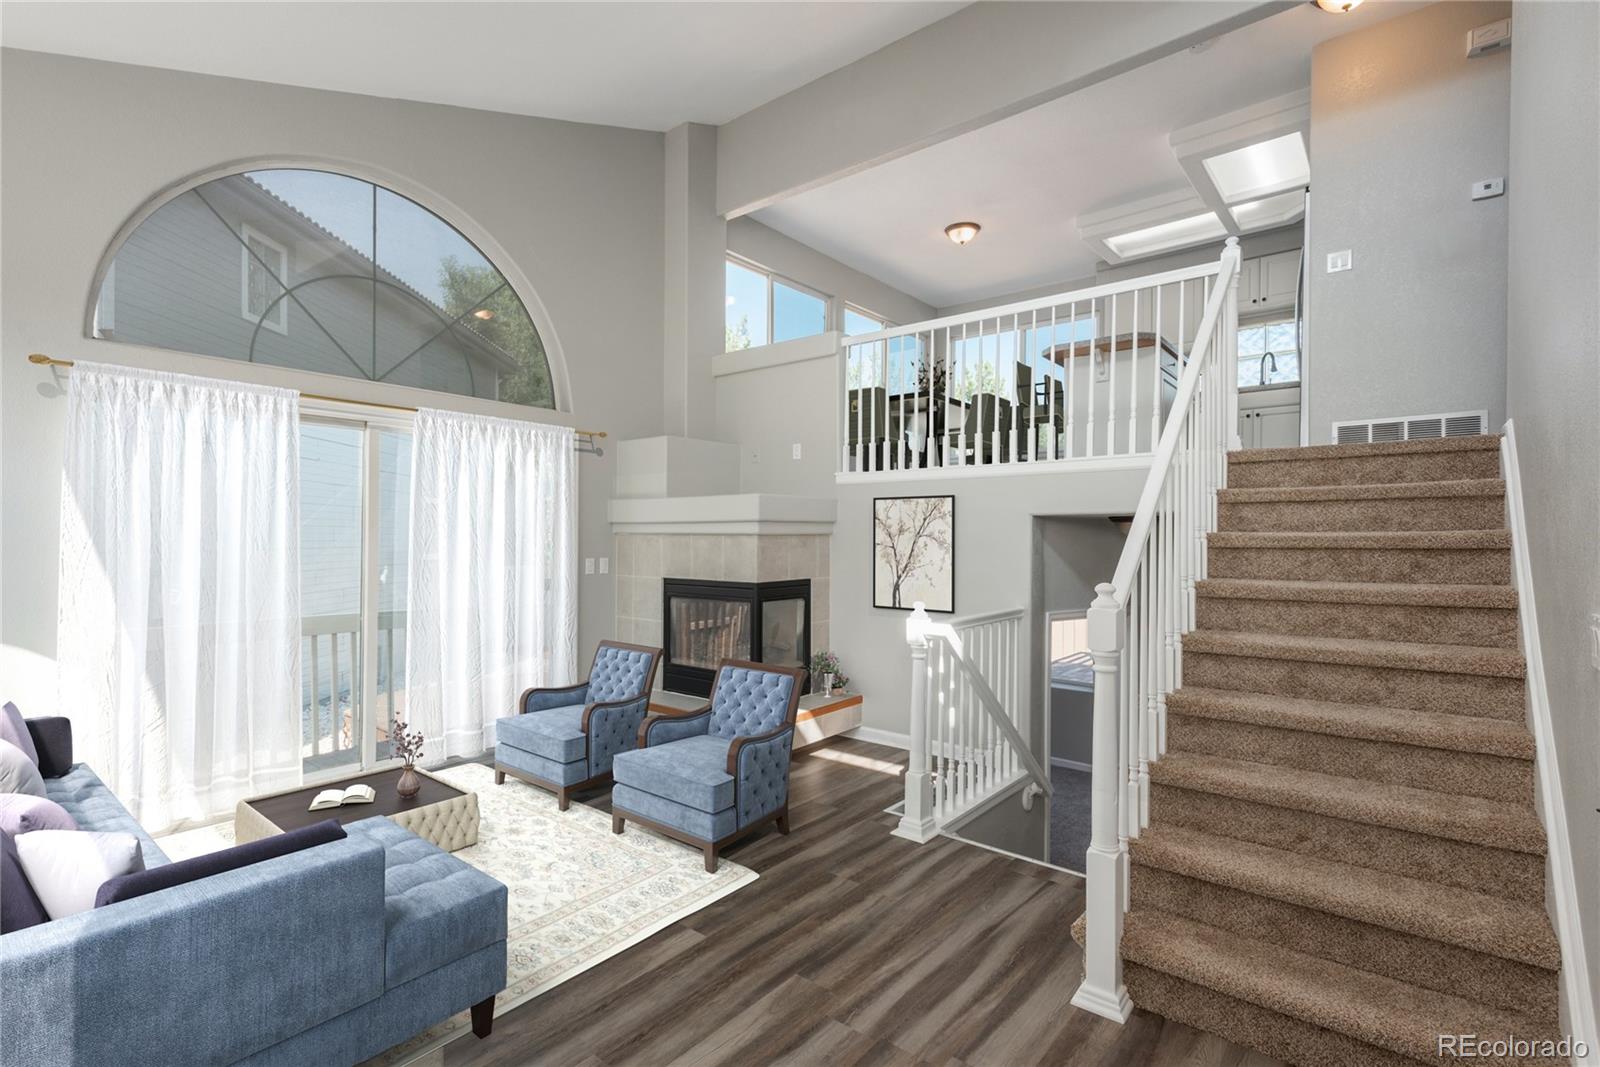
Amazing opportunity for a recently renovated three bedroom/two full bathroom home in highly desirable, "The Village at Highlands Ranch"! Upon entering, you will be impressed by the open, light, and bright feeling this stunning home provides! The main floor family room features new flooring, paint, and a fireplace with access to the huge backyard featuring an enormous deck- Perfect for entertaining or hanging out on one of those amazing Colorado summer nights! Head upstairs to the open kitchen which features an island, eat in dining area, plenty of cabinet and counter space for the chef, new paint, fixtures, flooring, and an abundance of windows! This level also features the primary bedroom with generous sized walk-in closet, new carpet and paint, and views to the Northwest! A full bathroom with direct access from the bedroom and hallway complete this level of the home! Head down to the lower level where you will find two bedrooms, a full sized bathroom, and a dedicated laundry room! Along with four recreation centers featuring pools, tennis courts, various exercise classes, and work out facilities that Highlands Ranch residents can access, this subdivision has its own pool which is only a short stroll away! Top rated Douglas County School District! Restaurants, shopping, easy access to C-470, and numerous trails are all within close proximity of this beautiful home! Call Brad Brallier today to set up your private showing!
Interior Details
1325
3
2
Has Heating:
Yes
Heating Type:
Central
Has Cooling:
Yes
Cooling Type:
Central
Has Fuel:
No
Fuel Type:
N/A
Has Basement:
No
Basement Type:
N/A
Has Flooring:
No
Flooring Type:
Covered
Has Fireplace:
Yes
Fireplace Type:
N/A
Property Details
4312
No
No
Type:
N/A
Location:
N/A
Status:
N/A
Number of Spaces:
N/A
No
No
No
No
Yes
No
No
Construction Details
Split Level
Aluminum/vinyl
N/A
Gable/hip
Concrete
Tax History
Year
Amount
Land
Improvement
Percent Change
Assessment
2019
$2,296
$4,220
$20,450
--%
$24,670
2019
$2,296
$4,220
$20,450
--%
$24,670
2018
$2,085
$4,810
$17,260
--%
$22,070
2017
$1,899
$4,810
$17,260
--%
$22,070
2016
$1,755
$4,300
$15,720
--%
$20,020
2013
$1,688
$3,310
$14,100
--%
$17,410
2013
$1,688
$3,310
$14,100
--%
$17,410
2012
$1,590
$3,690
$12,630
--%
$16,320

Average Home Price in 80129
Nearby Properties
Zip Code
Price
Bed
Bath
Sqft
Lot
Sold Date
$571,543
3 Beds
2 Baths
1,387 Sqft
5,184 Lot (sqft)
Sold 07/15/2026
$527,536
3 Beds
2 Baths
1,395 Sqft
5,009 Lot (sqft)
Sold 10/06/2026
$520,000
2 Beds
2 Baths
1,317 Sqft
3,223 Lot (sqft)
Sold 09/29/2026
$595,964
3 Beds
3 Baths
1,490 Sqft
5,358 Lot (sqft)
Sold 10/06/2026
$499,000
2 Beds
2 Baths
1,324 Sqft
3,180 Lot (sqft)
Sold 09/03/2026
$538,295
2 Beds
2 Baths
1,317 Sqft
3,485 Lot (sqft)
Sold 09/29/2026
$515,000
3 Beds
2 Baths
1,325 Sqft
4,312 Lot (sqft)
Sold 09/29/2026
$557,400
3 Beds
2 Baths
1,387 Sqft
4,269 Lot (sqft)
Sold 10/05/2026
$495,000
2 Beds
2 Baths
1,317 Sqft
4,269 Lot (sqft)
Sold 09/29/2026
Calculators
Mortgage
Mortgage Calculator
Details for 1539 LAURENWOOD WAY
Property Debt
Foreclosure Contact Details
Similar Homes Nearby



Guides for Laurenwood Way

This blog post explores real estate trends in Omaha and nearby Nebraska cities, analyzing property values, sale prices, and market activity to guide buyers, sellers, and investors.



