Member Features
Find Real Estate Bargain!
Full foreclosure details
Home value, equity and ownership info
Find homes priced below market
Get full access with a FREE Account
Already a member?
$738,720
Listing Price4beds
2.5baths
2,852sqft
26,080sqft lot
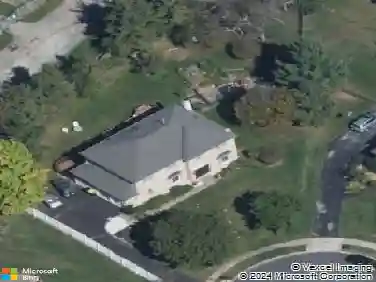
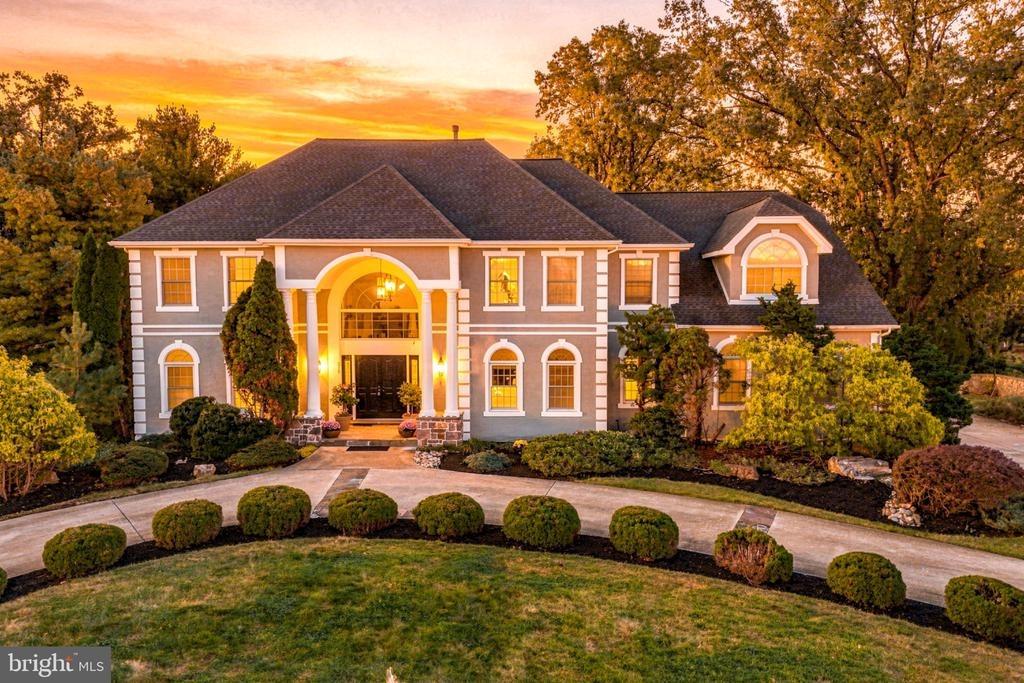
1021 Laurence Dr, Blue Bell, PA 19422
Member Features
Find Real Estate Bargain!
Full foreclosure details
Home value, equity and ownership info
Find homes priced below market
Get full access with a FREE Account
Already a member?
For Sale
Home type
Price / sqft
Year built
Home Details
Welcome to this well maintained Blue Bell Colonial single home located in the highly sought-after Canterbury Park within the award-winning Wissahickon School District. This spacious residence offers 4 bedrooms, 2.5 bathrooms, and a thoughtfully designed floor plan ideal for both everyday living and entertaining. The main level features a welcoming living room, a formal dining room for special gatherings, and a comfortable family room with a fireplace. A bright sunroom with a dramatic wall of windows fills the home with natural light and provides the perfect space to relax while enjoying views of the backyard. A second fireplace in the living room adds warmth and character to the home. Hardwood flooring extends throughout the living areas and bedrooms, creating a timeless and elegant appeal. The upgraded kitchen features abundant cabinets, dual sinks, granite countertop, tile backsplash and access to the rear deck, which offers a perfect for entertaining, outdoor grilling, or simply enjoying the peaceful surroundings. There is a storage shed for all your gardening tools and the personal miniature vegetation garden in the flat backyard. On the second floor, a master suite with ensuite bath and three spacious bedrooms with a shared hall full bath. The finished basement provides additional flexible living space, ideal for a recreation room, home office, fitness area, or media room. Recent mechanical upgrades include a tankless water heater with an integrated heating system for im
Interior Details
2852
4
2.5
Has Heating:
Yes
Heating Type:
Central
Has Cooling:
Yes
Cooling Type:
Central
Has Fuel:
Yes
Fuel Type:
Oil
Has Basement:
No
Basement Type:
Full
Has Flooring:
No
Flooring Type:
N/A
Has Fireplace:
Yes
Fireplace Type:
N/A
Property Details
26080
Yes
Yes
Type:
Garage, Basement
Location:
N/A
Status:
N/A
Number of Spaces:
2
No
No
No
No
No
No
No
Construction Details
Colonial
Aluminum/vinyl
N/A
N/A
N/A
Tax History
Year
Amount
Land
Improvement
Percent Change
Assessment
2020
$6,415
$0
$0
--%
$232,110
2019
$6,282
$0
$0
--%
$232,110
2018
$6,148
$0
$0
--%
$232,110
2017
$5,997
$0
$0
--%
$232,110
2016
$5,784
$0
$0
--%
$232,110
2014
$5,634
$0
$0
--%
$232,110
2012
$5,528
$0
$0
--%
$232,110

Average Home Price in 19422
Nearby Properties
Zip Code
Price
Bed
Bath
Sqft
Lot
Sold Date
$582,199
$582,199
3 Beds
2.5 Baths
2,598 Sqft
1,867 Lot (sqft)
Sold 10/17/2026
$975,000
$975,000
4 Beds
5 Baths
2,963 Sqft
34,400 Lot (sqft)
Sold 09/29/2026
$699,900
4 Beds
2.5 Baths
2,802 Sqft
25,025 Lot (sqft)
Sold 10/13/2026
$907,637
$907,637
4 Beds
2.5 Baths
2,616 Sqft
12,689 Lot (sqft)
Sold 10/27/2026
$738,720
$738,720
4 Beds
2.5 Baths
2,852 Sqft
26,080 Lot (sqft)
Sold 10/26/2026
$900,000
$900,000
4 Beds
3 Baths
2,516 Sqft
31,483 Lot (sqft)
Sold 10/26/2026
$553,962
$553,962
3 Beds
2.5 Baths
2,598 Sqft
1,867 Lot (sqft)
Sold 10/27/2026
$610,000
$610,000
3 Beds
3 Baths
2,598 Sqft
1,867 Lot (sqft)
Sold 10/26/2026
$732,478
$732,478
4 Beds
2.5 Baths
2,674 Sqft
29,205 Lot (sqft)
Sold 10/26/2026