Member Features
Find Real Estate Bargain!
Full foreclosure details
Home value, equity and ownership info
Find homes priced below market
Get full access with a FREE Account
Already a member?
$469,900
Listing Price2beds
2baths
1,636sqft
5,493sqft lot
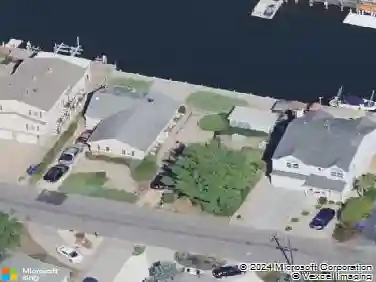
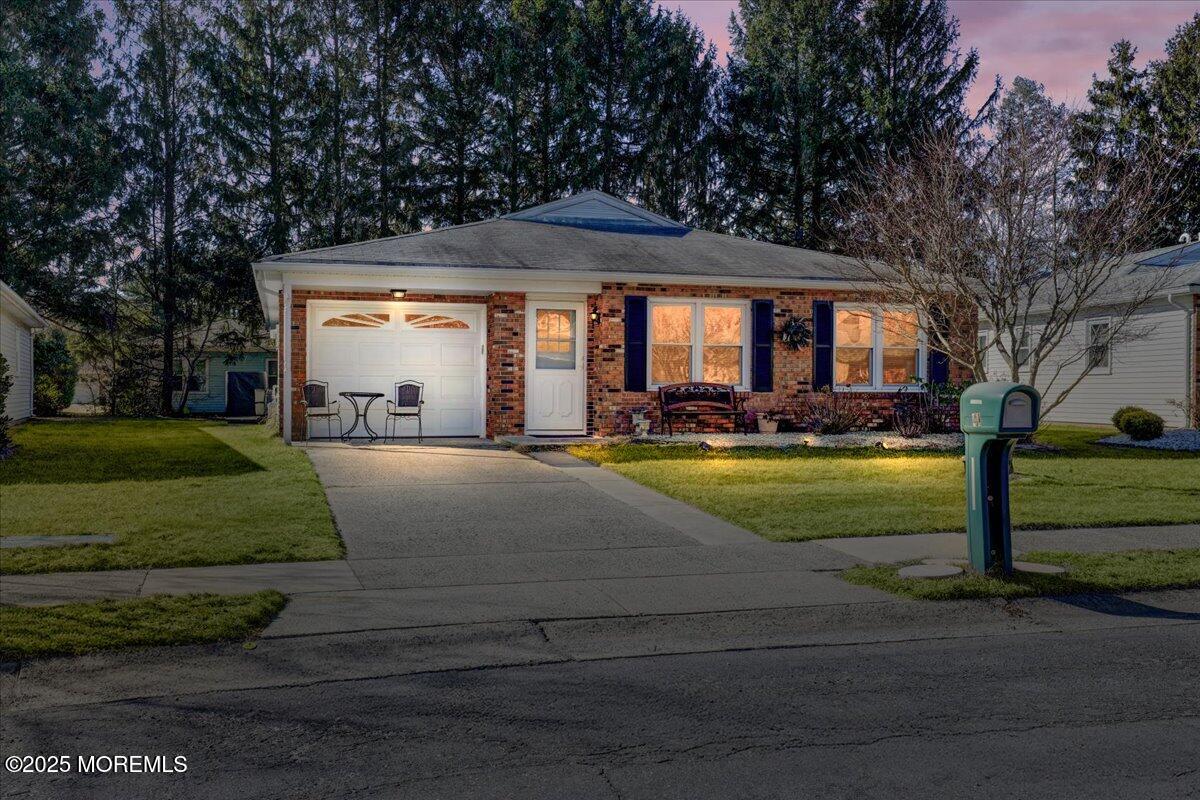
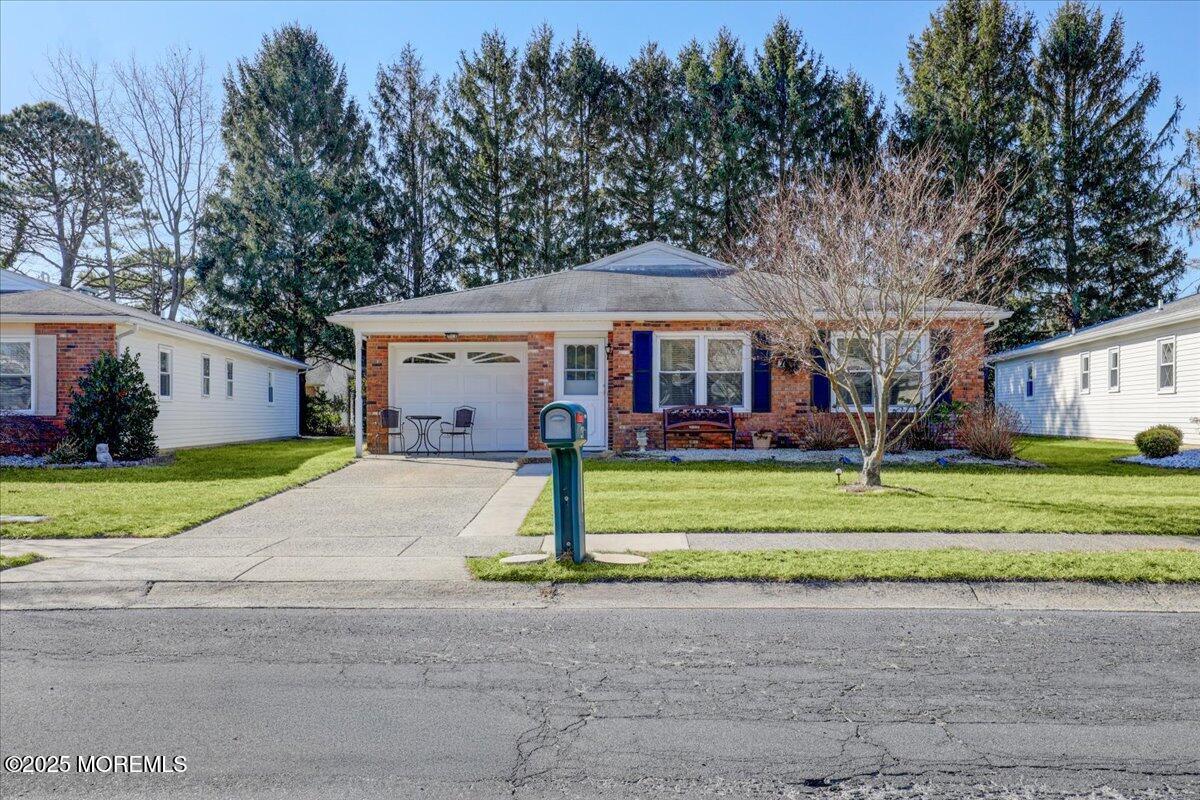
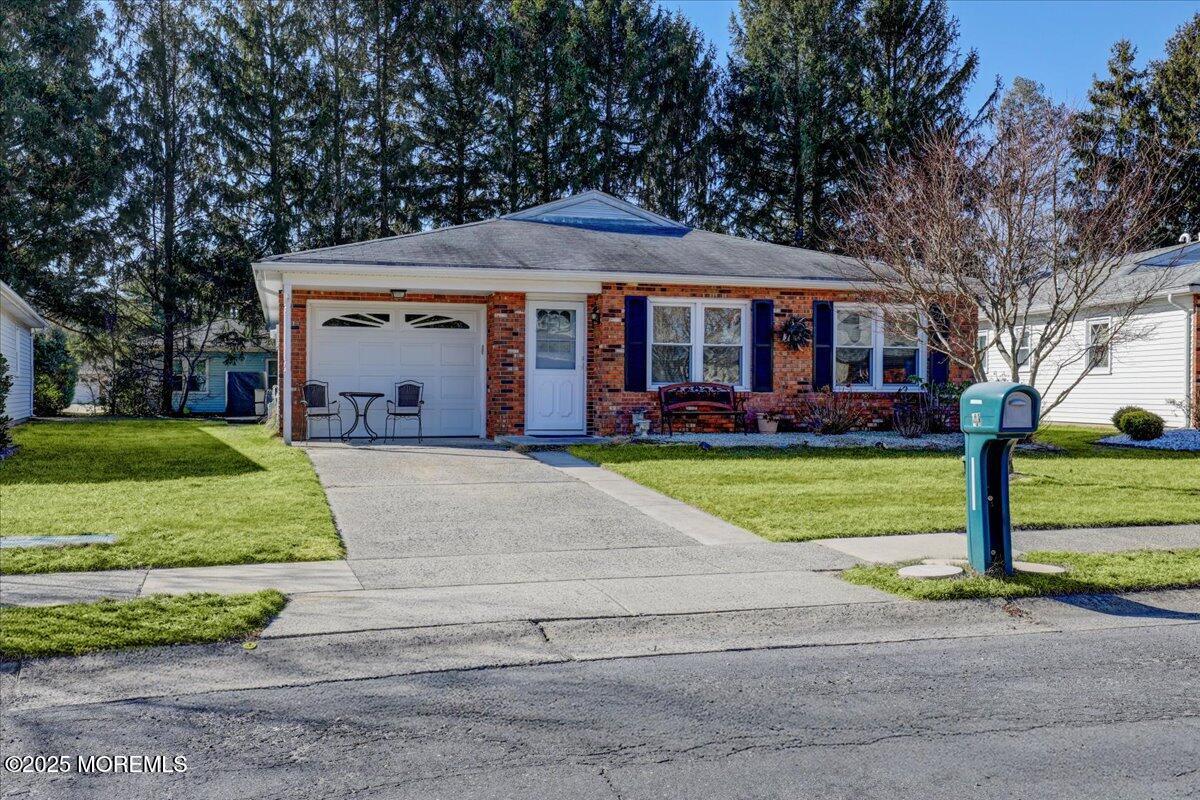
41 Lauren Ln, Brick, NJ 08723
Member Features
Find Real Estate Bargain!
Full foreclosure details
Home value, equity and ownership info
Find homes priced below market
Get full access with a FREE Account
Already a member?
For Sale
Off Market
Home type
Price / sqft
Year built
Home Details
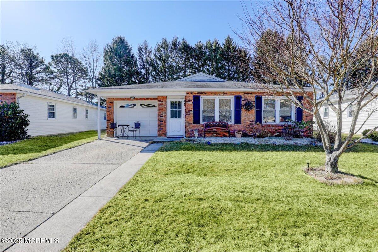
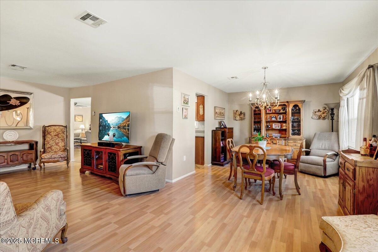
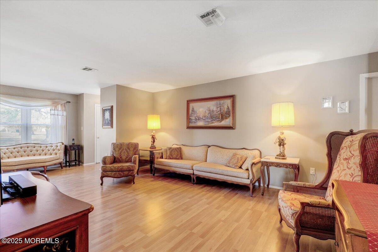
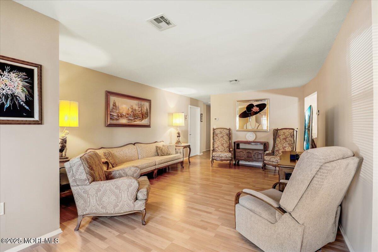
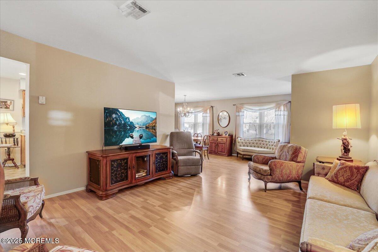
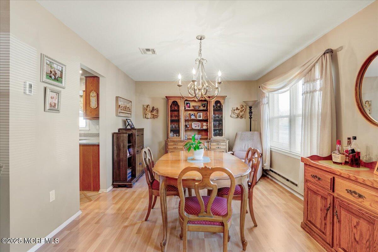
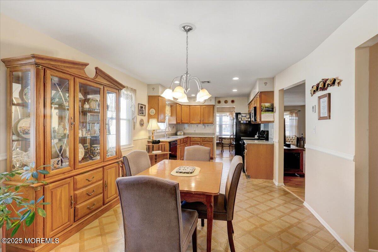
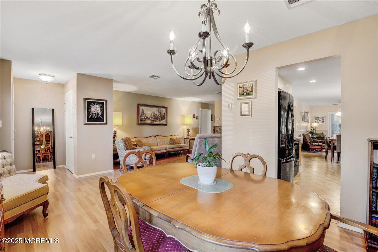
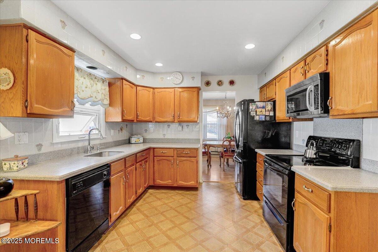
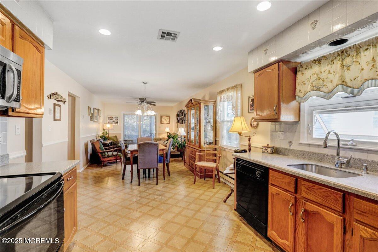
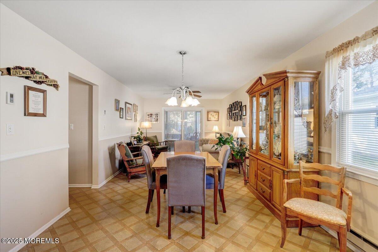
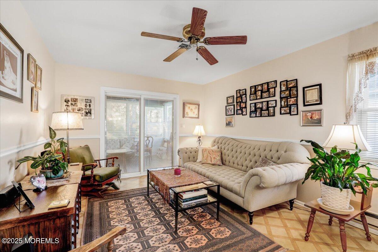
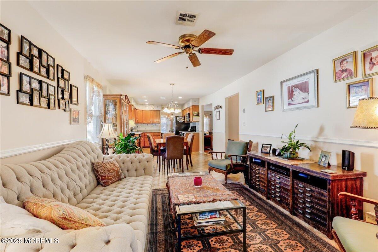
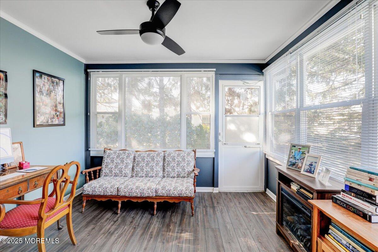
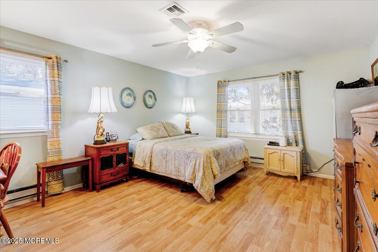
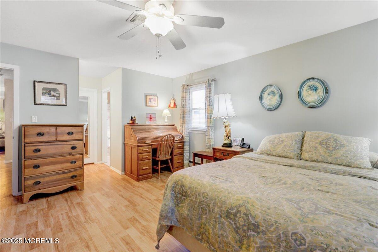
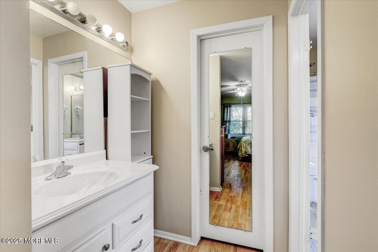
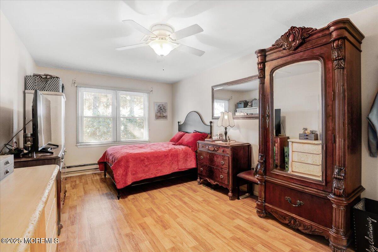
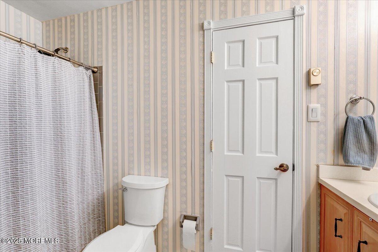
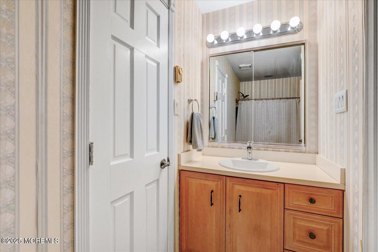
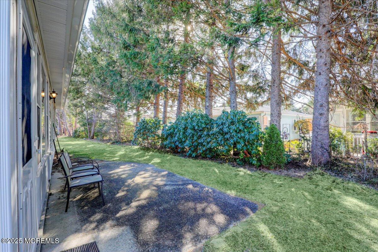
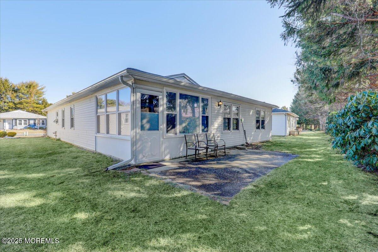
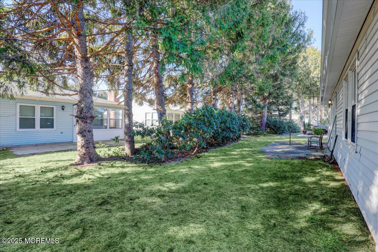
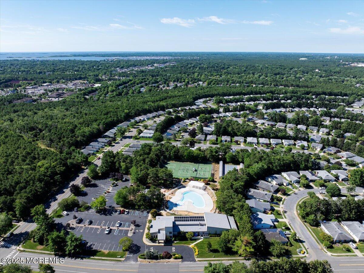
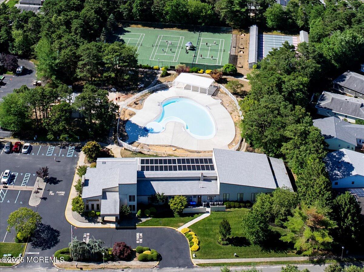
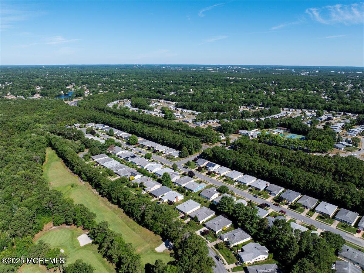
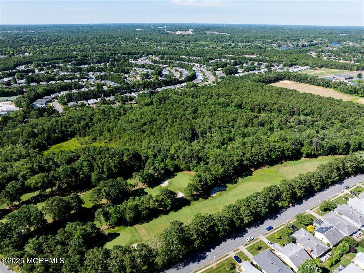
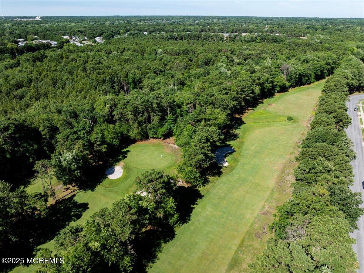
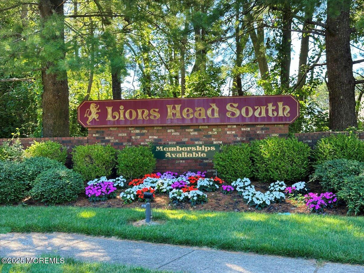
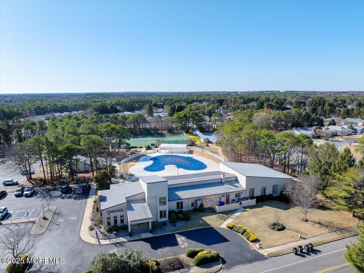
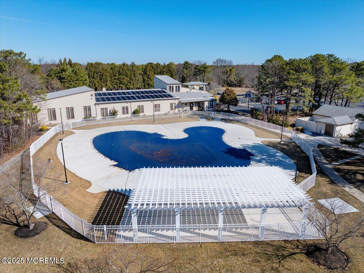
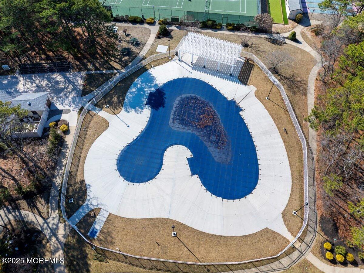
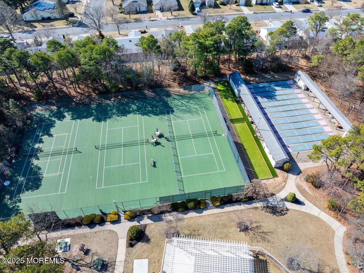
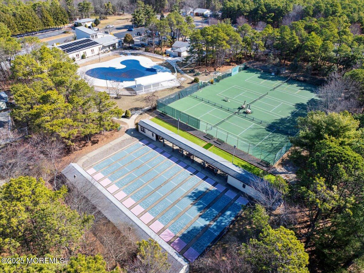
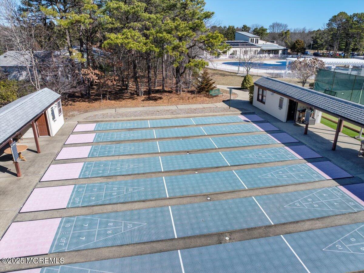
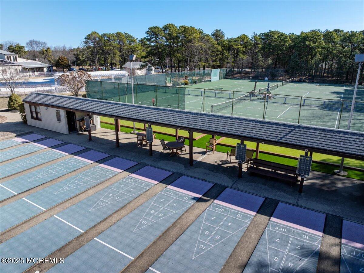
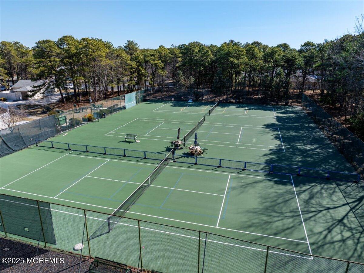
Located in the sought-after Lions Head South golf course community, this spacious Hawthorne model offers an inviting open-concept layout designed for both entertaining and everyday comfort. The formal living and dining rooms flow together seamlessly, creating an elegant space for gatherings, while the kitchen, breakfast area, and family room connect effortlessly for relaxed daily living. A bright sunroom with updated flooring, fresh paint, and a ceiling fan extends the living space, leading to a patio for outdoor dining or morning coffee. The primary suite features a large walk-in closet and private en suite bath, offering a peaceful retreat. Residents enjoy exceptional community amenities, including golf, tennis, bocce ball, shuffleboard, a swimming pool, and a number of activities taking place in the community clubhouse, all within this vibrant active adult neighborhood!
Interior Details
1636
2
2
Has Heating:
Yes
Heating Type:
Forced Air With Air Conditioning
Has Cooling:
No
Cooling Type:
N/A
Has Fuel:
Yes
Fuel Type:
Gas
Has Basement:
No
Basement Type:
N/A
Has Flooring:
No
Flooring Type:
N/A
Has Fireplace:
Yes
Fireplace Type:
N/A
Property Details
5493
No
No
Type:
N/A
Location:
N/A
Status:
N/A
Number of Spaces:
N/A
No
No
No
No
Yes
No
No
Construction Details
Ranch
N/A
N/A
Hip
Asbestos
Tax History
Year
Amount
Land
Improvement
Percent Change
Assessment
2020
$3,498
$40,000
$109,400
--%
$149,400
2019
$3,440
$40,000
$109,400
--%
$149,400
2018
$3,361
$40,000
$109,400
--%
$149,400
2017
$3,270
$40,000
$109,400
--%
$149,400
2016
$3,003
$40,000
$109,400
--%
$149,400
2013
$3,023
$40,000
$109,300
--%
$149,300
2013
$3,023
$40,000
$109,300
--%
$149,300
2012
$2,960
$40,000
$109,300
--%
$149,300

Average Home Price in 08723
Nearby Properties
Zip Code
Price
Bed
Bath
Sqft
Lot
Sold Date
$421,895
$421,895
2 Beds
2 Baths
1,421 Sqft
5,149 Lot (sqft)
Sold 10/20/2026
$362,087
$362,087
2 Beds
2 Baths
1,636 Sqft
5,990 Lot (sqft)
Sold 09/22/2026
$430,870
$430,870
2 Beds
2 Baths
1,636 Sqft
5,149 Lot (sqft)
Sold 09/16/2026
$405,651
$405,651
2 Beds
2 Baths
1,636 Sqft
5,336 Lot (sqft)
Sold 06/29/2026
$410,995
$410,995
2 Beds
2 Baths
1,554 Sqft
7,039 Lot (sqft)
Sold 06/11/2026
$550,000
$550,000
2 Beds
2 Baths
1,636 Sqft
7,841 Lot (sqft)
Sold 06/09/2026
$544,615
$544,615
2 Beds
2 Baths
1,636 Sqft
6,547 Lot (sqft)
Sold 10/26/2026
$499,000
$499,000
2 Beds
2 Baths
1,489 Sqft
5,563 Lot (sqft)
Sold 10/27/2026
$362,000
$362,000
2 Beds
2 Baths
1,636 Sqft
5,149 Lot (sqft)
Sold 10/27/2026