Member Features
Find Real Estate Bargain!
Full foreclosure details
Home value, equity and ownership info
Find homes priced below market
Get full access with a FREE Account
Already a member?
$485,000
Listing Price4beds
3baths
1,926sqft
43,560sqft lot
101 Laurelwood Dr, Downingtown, PA 19335
Member Features
Find Real Estate Bargain!
Full foreclosure details
Home value, equity and ownership info
Find homes priced below market
Get full access with a FREE Account
Already a member?
For Sale
Home type
Price / sqft
Year built
Home Details
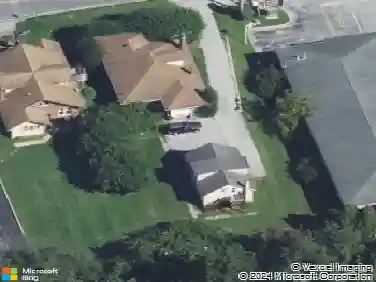
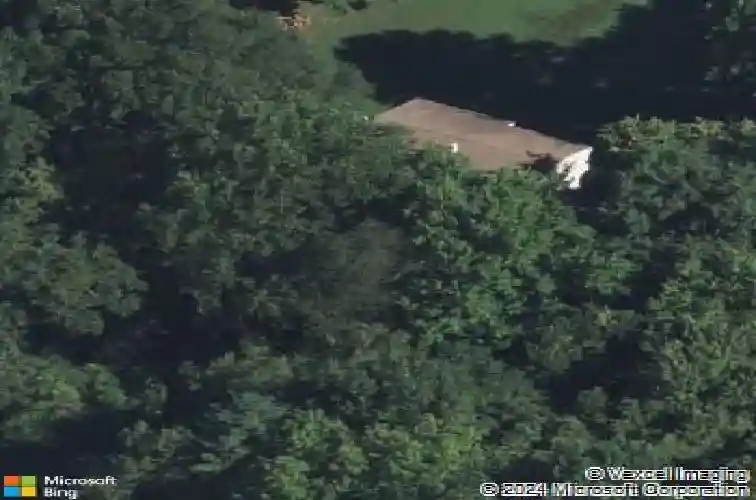
Tucked at the end of a quiet cul-de-sac street in East Brandywine Township, 101 Laurelwood Drive offers the space, privacy, and everyday convenience that make life feel easy. Set on a one-acre lot with a blend of open yard and mature trees, the property strikes a thoughtful balance between usable outdoor space and natural privacy. A charming brick faade and inviting curb appeal welcome you inside. Step through the front door to find vinyl plank flooring and neutral paint throughout, creating a warm, versatile backdrop for any style. The main level begins with a comfortable living room that flows seamlessly into the dining area, an ideal layout for both everyday living and entertaining friends and family. Just beyond, the kitchen is equipped with stainless steel appliances, generous counter space, a closet pantry, and a window over the sink overlooking the backyard. A rear glass door extends the living space outdoors to a two-level deck with a hot tub, perfect for grilling, dining, or simply enjoying the setting. Back inside and down the hallway, the primary suite offers its own full bathroom and ample closet space. Two additional bedrooms share a full hall bath with a tub/shower combo, along with hallway linen storage. The lower level adds flexibility to fit a variety of needs, featuring a spacious family room anchored by a wood-burning fireplace with brick surround and sliding doors that open directly to the backyard. This level also includes a powder room, dedicated laundry
Interior Details
1926
4
3
Has Heating:
Yes
Heating Type:
Hot Water
Has Cooling:
No
Cooling Type:
N/A
Has Fuel:
Yes
Fuel Type:
Oil
Has Basement:
No
Basement Type:
Full
Has Flooring:
No
Flooring Type:
N/A
Has Fireplace:
Yes
Fireplace Type:
N/A
Property Details
43560
Yes
Yes
Type:
N/A
Location:
N/A
Status:
N/A
Number of Spaces:
N/A
N/A
N/A
N/A
N/A
N/A
N/A
N/A
Construction Details
Bi-level
Aluminum/vinyl
N/A
N/A
N/A
Tax History
Year
Amount
Land
Improvement
Percent Change
Assessment
2020
$4,986
$44,210
$100,460
--%
$144,670
2019
$4,978
$44,210
$100,460
--%
$144,670
2018
$4,978
$44,210
$100,460
--%
$144,670
2017
$4,926
$44,210
$100,460
--%
$144,670
2016
$4,896
$44,210
$100,460
--%
$144,670
2014
$4,932
$44,210
$100,460
--%
$144,670
2012
$4,838
$44,210
$100,460
--%
$144,670

Average Home Price in 19335
Nearby Properties
Zip Code
Price
Bed
Bath
Sqft
Lot
Sold Date
$502,402
4 Beds
2.5 Baths
2,088 Sqft
65,340 Lot (sqft)
Sold 07/28/2026
$575,000
4 Beds
2.5 Baths
1,916 Sqft
65,340 Lot (sqft)
Sold 10/26/2026
$485,000
4 Beds
3 Baths
1,926 Sqft
43,560 Lot (sqft)
Sold 10/26/2026
$465,000
$465,000
3 Beds
3 Baths
1,646 Sqft
41,410 Lot (sqft)
Sold 10/26/2026
$600,000
4 Beds
4 Baths
1,872 Sqft
43,560 Lot (sqft)
Sold 10/26/2026