Member Features
Find Real Estate Bargain!
Full foreclosure details
Home value, equity and ownership info
Find homes priced below market
Get full access with a FREE Account
Already a member?
$470,000
Listing Price3beds
2baths
2,600sqft
3,049sqft lot
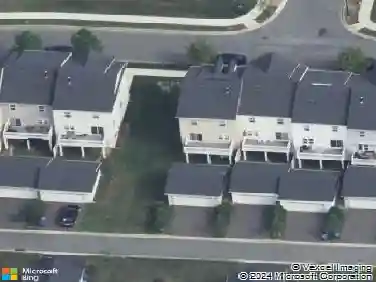
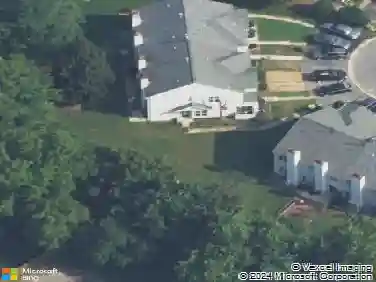
13 Laurel Way, Bear, DE 19701
Member Features
Find Real Estate Bargain!
Full foreclosure details
Home value, equity and ownership info
Find homes priced below market
Get full access with a FREE Account
Already a member?
For Sale
Off Market
Home type
Price / sqft
Year built
Home Details
Welcome to 13 Laurel Way in the convenient and amenity filled neighborhood of Brennan Estates. This spacious townhouse is the largest model at 2,600sf. As you enter the ground floor you'll notice fresh neutral paint. This floor features a large family/play room with a sliding door to the backyard, laundry room and a powder room. Head to the main level to find the light-filled living room. This space with it's dramatic columns offers several opportunities for lounging and entertaining. The updated kitchen is a great place to gather as it has a dining area as well as flexible seating area. Just off the kitchen is an expanded deck perfect for enjoying the upcoming cool fall air. The upper level is host to the warm and inviting primary bedroom. with vaulted ceilings, ensuite bathroom and an expansive walk-in closet. Two more abundant bedrooms and a full hall bath round out this floor. The upgraded finishes throughout the house make it a standout! Other notable features include a sizable two car garage and a fenced in backyard. Neighborhood amenities include walking trails, play grounds, and a community pool (with paid membership). Proximity to 896, Middletown & Newark, as well as being situated within the Appoqinimink School District make this a fantastic location. Schedule your tour today!
Interior Details
2600
3
2
Has Heating:
Yes
Heating Type:
Forced Air With Air Conditioning
Has Cooling:
Yes
Cooling Type:
Central
Has Fuel:
No
Fuel Type:
N/A
Has Basement:
No
Basement Type:
Unfinished
Has Flooring:
No
Flooring Type:
Carpet
Has Fireplace:
Yes
Fireplace Type:
N/A
Property Details
3049
No
Yes
Type:
Garage, Basement
Location:
N/A
Status:
N/A
Number of Spaces:
2
N/A
N/A
N/A
N/A
N/A
N/A
N/A
Construction Details
Townhouse
Aluminum/vinyl
N/A
Gable
Asphalt
Tax History
Year
Amount
Land
Improvement
Percent Change
Assessment
2020
$2,732
$7,900
$67,600
--%
$75,500
2019
$2,537
$7,900
$67,600
--%
$75,500
2017
$2,354
$7,900
$67,600
--%
$75,500
2017
$2,354
$7,900
$67,600
--%
$75,500
2016
$2,145
$7,900
$67,600
--%
$75,500
2014
$2,089
$7,900
$67,600
--%
$75,500
2013
$2,060
$7,900
$67,600
--%
$75,500
2012
$1,947
$7,900
$67,600
--%
$75,500

Average Home Price in 19701
Nearby Properties
Zip Code
Price
Bed
Bath
Sqft
Lot
Sold Date
$610,000
$610,000
6 Beds
3 Baths
2,811 Sqft
16,117 Lot (sqft)
Sold 10/05/2026
$599,900
$599,900
6 Beds
4 Baths
2,533 Sqft
7,841 Lot (sqft)
Sold 10/13/2026
$470,000
$470,000
3 Beds
2 Baths
2,600 Sqft
3,049 Lot (sqft)
Sold 10/26/2026
$489,900
$489,900
4 Beds
2.5 Baths
2,875 Sqft
3,485 Lot (sqft)
Sold 07/10/2025
$601,886
$601,886
4 Beds
2.5 Baths
2,893 Sqft
17,860 Lot (sqft)
Sold 10/26/2026
$559,900
$559,900
4 Beds
3 Baths
2,319 Sqft
7,405 Lot (sqft)
Sold 10/26/2026
$577,221
$577,221
4 Beds
2.5 Baths
2,447 Sqft
15,246 Lot (sqft)
Sold 10/13/2026
$694,570
$694,570
4 Beds
2.5 Baths
2,345 Sqft
22,216 Lot (sqft)
Sold 10/26/2026