
Member Features
Find Real Estate Bargain!
Full foreclosure details
Home value, equity and ownership info
Find homes priced below market
Get full access with a FREE Account
Already a member?
$550,000
Listing Price3beds
3baths
1,779sqft
43,868sqft lot
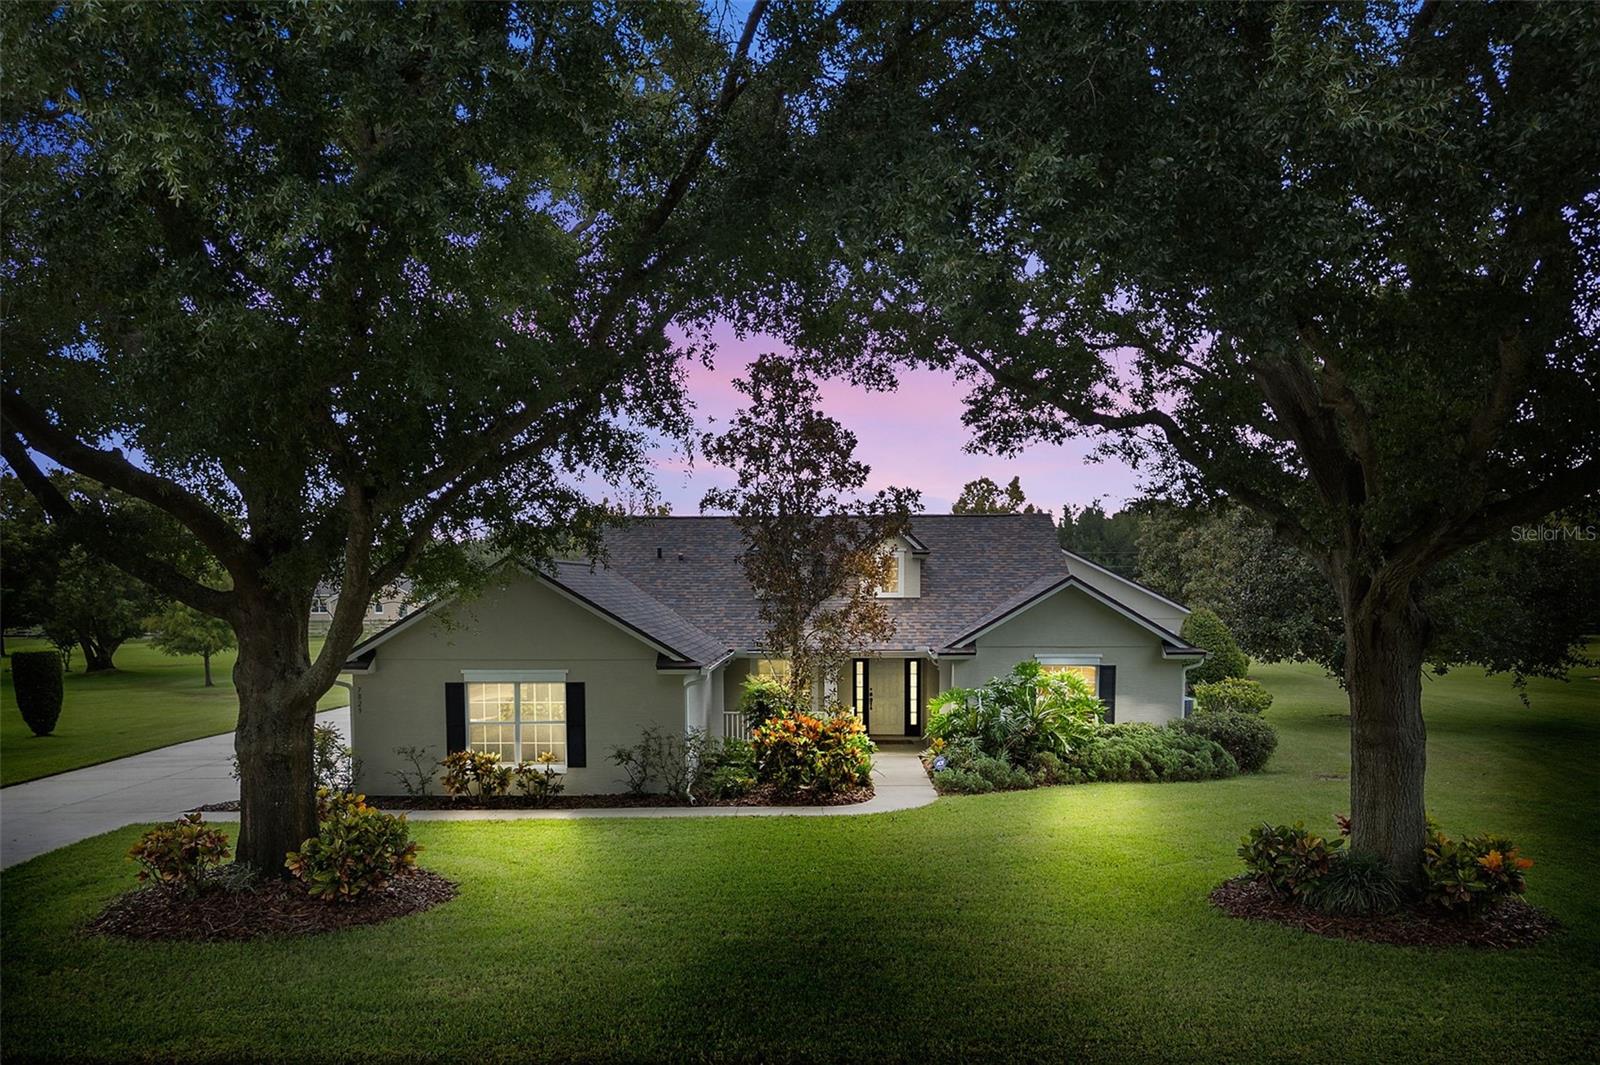
7829 Laurel View Dr, Mount Dora, FL 32757
Member Features
Find Real Estate Bargain!
Full foreclosure details
Home value, equity and ownership info
Find homes priced below market
Get full access with a FREE Account
Already a member?
For Sale
Off Market
Home type
Price / sqft
Year built
Home Details
MOVE IN READY! ONE OWNER quality built Shamrock home on 1 acre! Located in the desirable neighborhood the Laurels of Mount Dora. There is a 1500 square foot - 50X30 attached garage/workshop by breezeway that is air conditioned with attic storage and has a full bathroom with walk in shower. This lovingly cared for home is ready for its new owners. The covered front porch leads you into the light filled entry foyer with laminate flooring. Open floor plan with spacious living room and dining room areas. The kitchen overlooks the living room with breakfast bar, stainless steel appliances, closet pantry & breakfast nook. Sliding doors off the living room lead to the covered back porch. Split bedroom plan offers privacy for your family and guest. One guest bedroom has carpet, the other has laminate floors, both have built in closets. The guest bathroom had shower with tub. The primary suite is generously sized with laminate floors and the primary bathroom has a walk in closet, double sinks, soaking tub and walk in shower. The laundry room leads to the side entry 2 car garage. One acre lot offers plenty of room to expand or add and pool and create an outdoor paradise! The air conditioned 1500 square foot garage workshop is a versatile space and could be converted to living quarters, cabana, artist studio and more the possibilities are endless!
Interior Details
1779
3
3
Has Heating:
Yes
Heating Type:
Forced Air With Air Conditioning
Has Cooling:
Yes
Cooling Type:
Central
Has Fuel:
Yes
Fuel Type:
Electric
Has Basement:
No
Basement Type:
Partial
Has Flooring:
No
Flooring Type:
Carpet
Has Fireplace:
Yes
Fireplace Type:
N/A
Property Details
43868
No
No
Type:
Garage, Attached
Location:
N/A
Status:
N/A
Number of Spaces:
7
No
No
No
No
Yes
No
No
Construction Details
N/A
Concrete Block
N/A
Gable/hip
Composition Shingle
Tax History
Year
Amount
Land
Improvement
Percent Change
Assessment
2020
$3,047
$0
$0
--%
$211,804
2019
$3,131
$0
$0
--%
$207,042
2018
$3,075
$0
$0
--%
$203,182
2017
$3,014
$0
$0
--%
$199,003
2016
$2,982
$0
$0
--%
$194,910
2014
$3,072
$0
$0
--%
$192,019
2013
$3,305
$0
$0
--%
$205,230
2012
$3,284
$0
$0
--%
$201,980

Average Home Price in 32757
Nearby Properties
Zip Code
Price
Bed
Bath
Sqft
Lot
Sold Date
$541,918
3 Beds
2 Baths
1,750 Sqft
43,868 Lot (sqft)
Sold 10/26/2026
$550,000
3 Beds
3 Baths
1,779 Sqft
43,868 Lot (sqft)
Sold 09/29/2026
$611,555
3 Beds
2 Baths
1,809 Sqft
43,630 Lot (sqft)
Sold 10/27/2026
Calculators
Mortgage
Mortgage Calculator
Details for 7829 LAUREL VIEW DR
Property Debt
Foreclosure Contact Details
Similar Homes Nearby



Guides for Laurel View Dr

Santa Ana’s real estate market shows substantial growth, with home values reaching $970K in June 2024, up from $799.5K in July 2023. Neighboring cities also display varied market trends. The data indicates a promising market for potential buyers and investors.



