Member Features
Find Real Estate Bargain!
Full foreclosure details
Home value, equity and ownership info
Find homes priced below market
Get full access with a FREE Account
Already a member?
$1,075,000
Listing Price5beds
5baths
4,683sqft
39,639sqft lot
135 Laurel Ridge Dr, Alpharetta, GA 30004
Member Features
Find Real Estate Bargain!
Full foreclosure details
Home value, equity and ownership info
Find homes priced below market
Get full access with a FREE Account
Already a member?
For Sale
Off Market
Home type
Price / sqft
Year built
Home Details
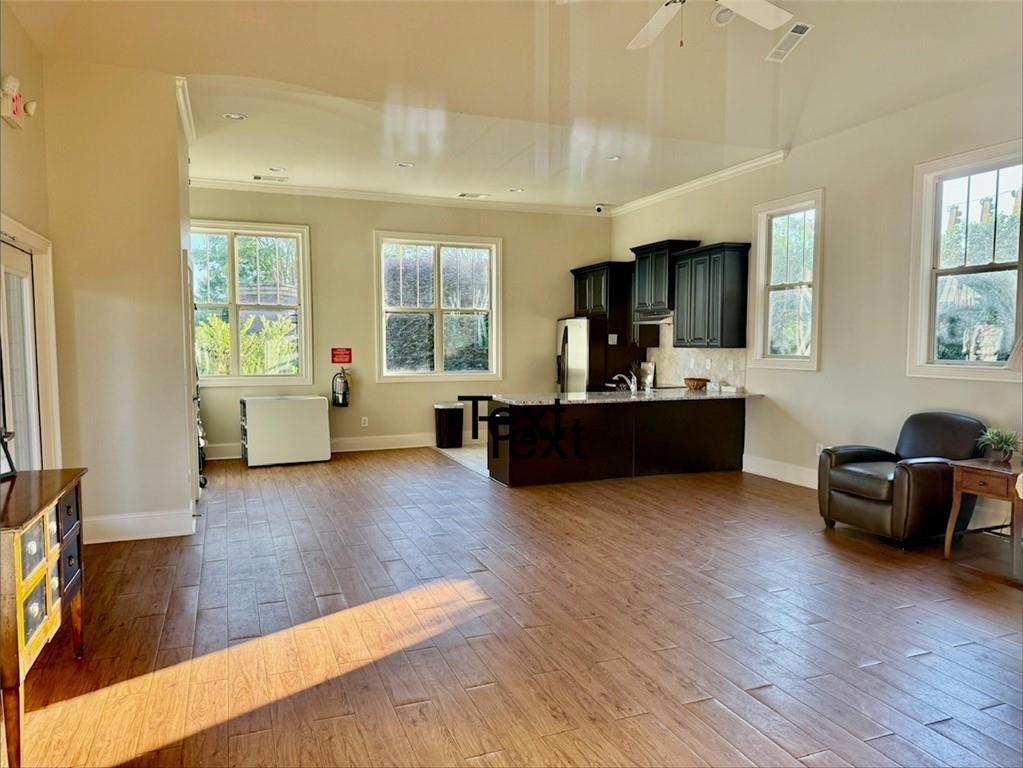
***$15,000 BUYER INCENTIVE*** The seller is offering $15,000 towards closing costs and/or concessions to be used at buyer's discretion, subject to lender approval. A rare opportunity for a cul-de-sac lot in the Laurel Ridge Nature Preserve Community, Alpharetta address with Cherokee County taxes. This beautiful 5-bedroom, 5-bathroom home features a beautifully finished basement, backyard hardscape, a 3-car garage, and a private wooded cul-de-sac lot backing up directly to the neighborhood walking trail and creek. Upon entering, the large rocking-chair front porch and stunning custom glass and iron scroll double doors you know you have found something special.nThis thoughtfully designed residence includes hardwoods throughout the main floor, architectural arches, and crown molding throughout all three levels. The chefs dream kitchen is equipped with a Viking 6-burner gas range with grill top, double ovens, a warming drawer, a Bosch quiet dishwasher, and an oversized walk-in pantry. The kitchen also has custom cabinetry with an appliance garage, spice racks, and a large island with abundant storage, complemented by a separate wine bar for entertaining and desk cubby. The open floor plan features floor-to-ceiling windows in the great room, overlooking a gorgeously landscaped backyard. Additionally, the main floor offers a screened-in porch and deck accessible through double doors off the kitchen.nThe luxurious owners suite on the upper floor features high double tray ceilings wi
Interior Details
4683
5
5
Has Heating:
Yes
Heating Type:
Forced Air With Air Conditioning
Has Cooling:
Yes
Cooling Type:
Central
Has Fuel:
Yes
Fuel Type:
Gas
Has Basement:
No
Basement Type:
Unfinished
Has Flooring:
No
Flooring Type:
Hardwood
Has Fireplace:
Yes
Fireplace Type:
N/A
Property Details
39639
No
No
Type:
N/A
Location:
N/A
Status:
N/A
Number of Spaces:
N/A
No
No
No
No
Yes
No
No
Construction Details
Ranch
Concrete
N/A
Hip
Wood Shingle
Tax History
Year
Amount
Land
Improvement
Percent Change
Assessment
2020
$5,434
$34,400
$171,720
--%
$206,120
2019
$5,379
$34,400
$169,360
--%
$203,760
2018
$4,894
$34,400
$147,480
--%
$181,880
2017
$4,905
$34,400
$146,440
--%
$180,840
2016
$4,739
$36,800
$135,080
--%
$171,880
2014
$4,569
$32,000
$130,320
--%
$162,320
2013
$4,269
$28,000
$118,720
--%
$146,720
2012
$4,077
$28,000
$110,160
--%
$138,160

Average Home Price in 30004
Nearby Properties
Zip Code
Price
Bed
Bath
Sqft
Lot
Sold Date
$1,175,000
$1,175,000
5 Beds
5 Baths
5,134 Sqft
32,670 Lot (sqft)
Sold 10/26/2026
$1,075,000
$1,075,000
5 Beds
5 Baths
4,683 Sqft
39,639 Lot (sqft)
Sold 10/26/2026
$974,900
4 Beds
3.5 Baths
4,664 Sqft
89,733 Lot (sqft)
Sold 10/26/2026