Member Features
Find Real Estate Bargain!
Full foreclosure details
Home value, equity and ownership info
Find homes priced below market
Get full access with a FREE Account
Already a member?
$1,029,000
Listing Price4beds
2.5baths
1,855sqft
50,530sqft lot
46 Laurel Rd, Essex, CT 06426
Member Features
Find Real Estate Bargain!
Full foreclosure details
Home value, equity and ownership info
Find homes priced below market
Get full access with a FREE Account
Already a member?
For Sale
Off Market
Home type
Price / sqft
Year built
Home Details
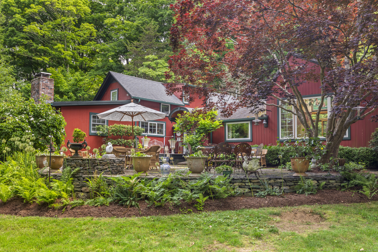
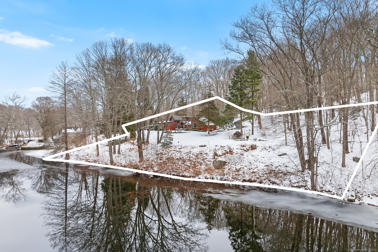
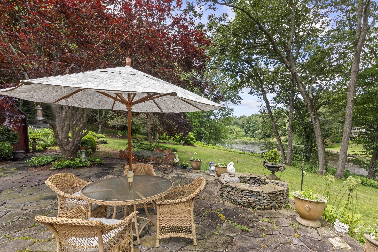
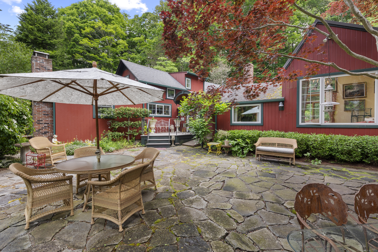
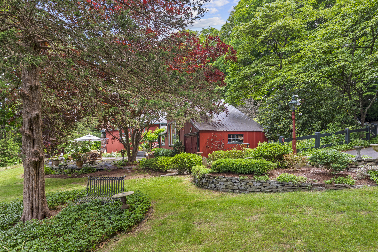
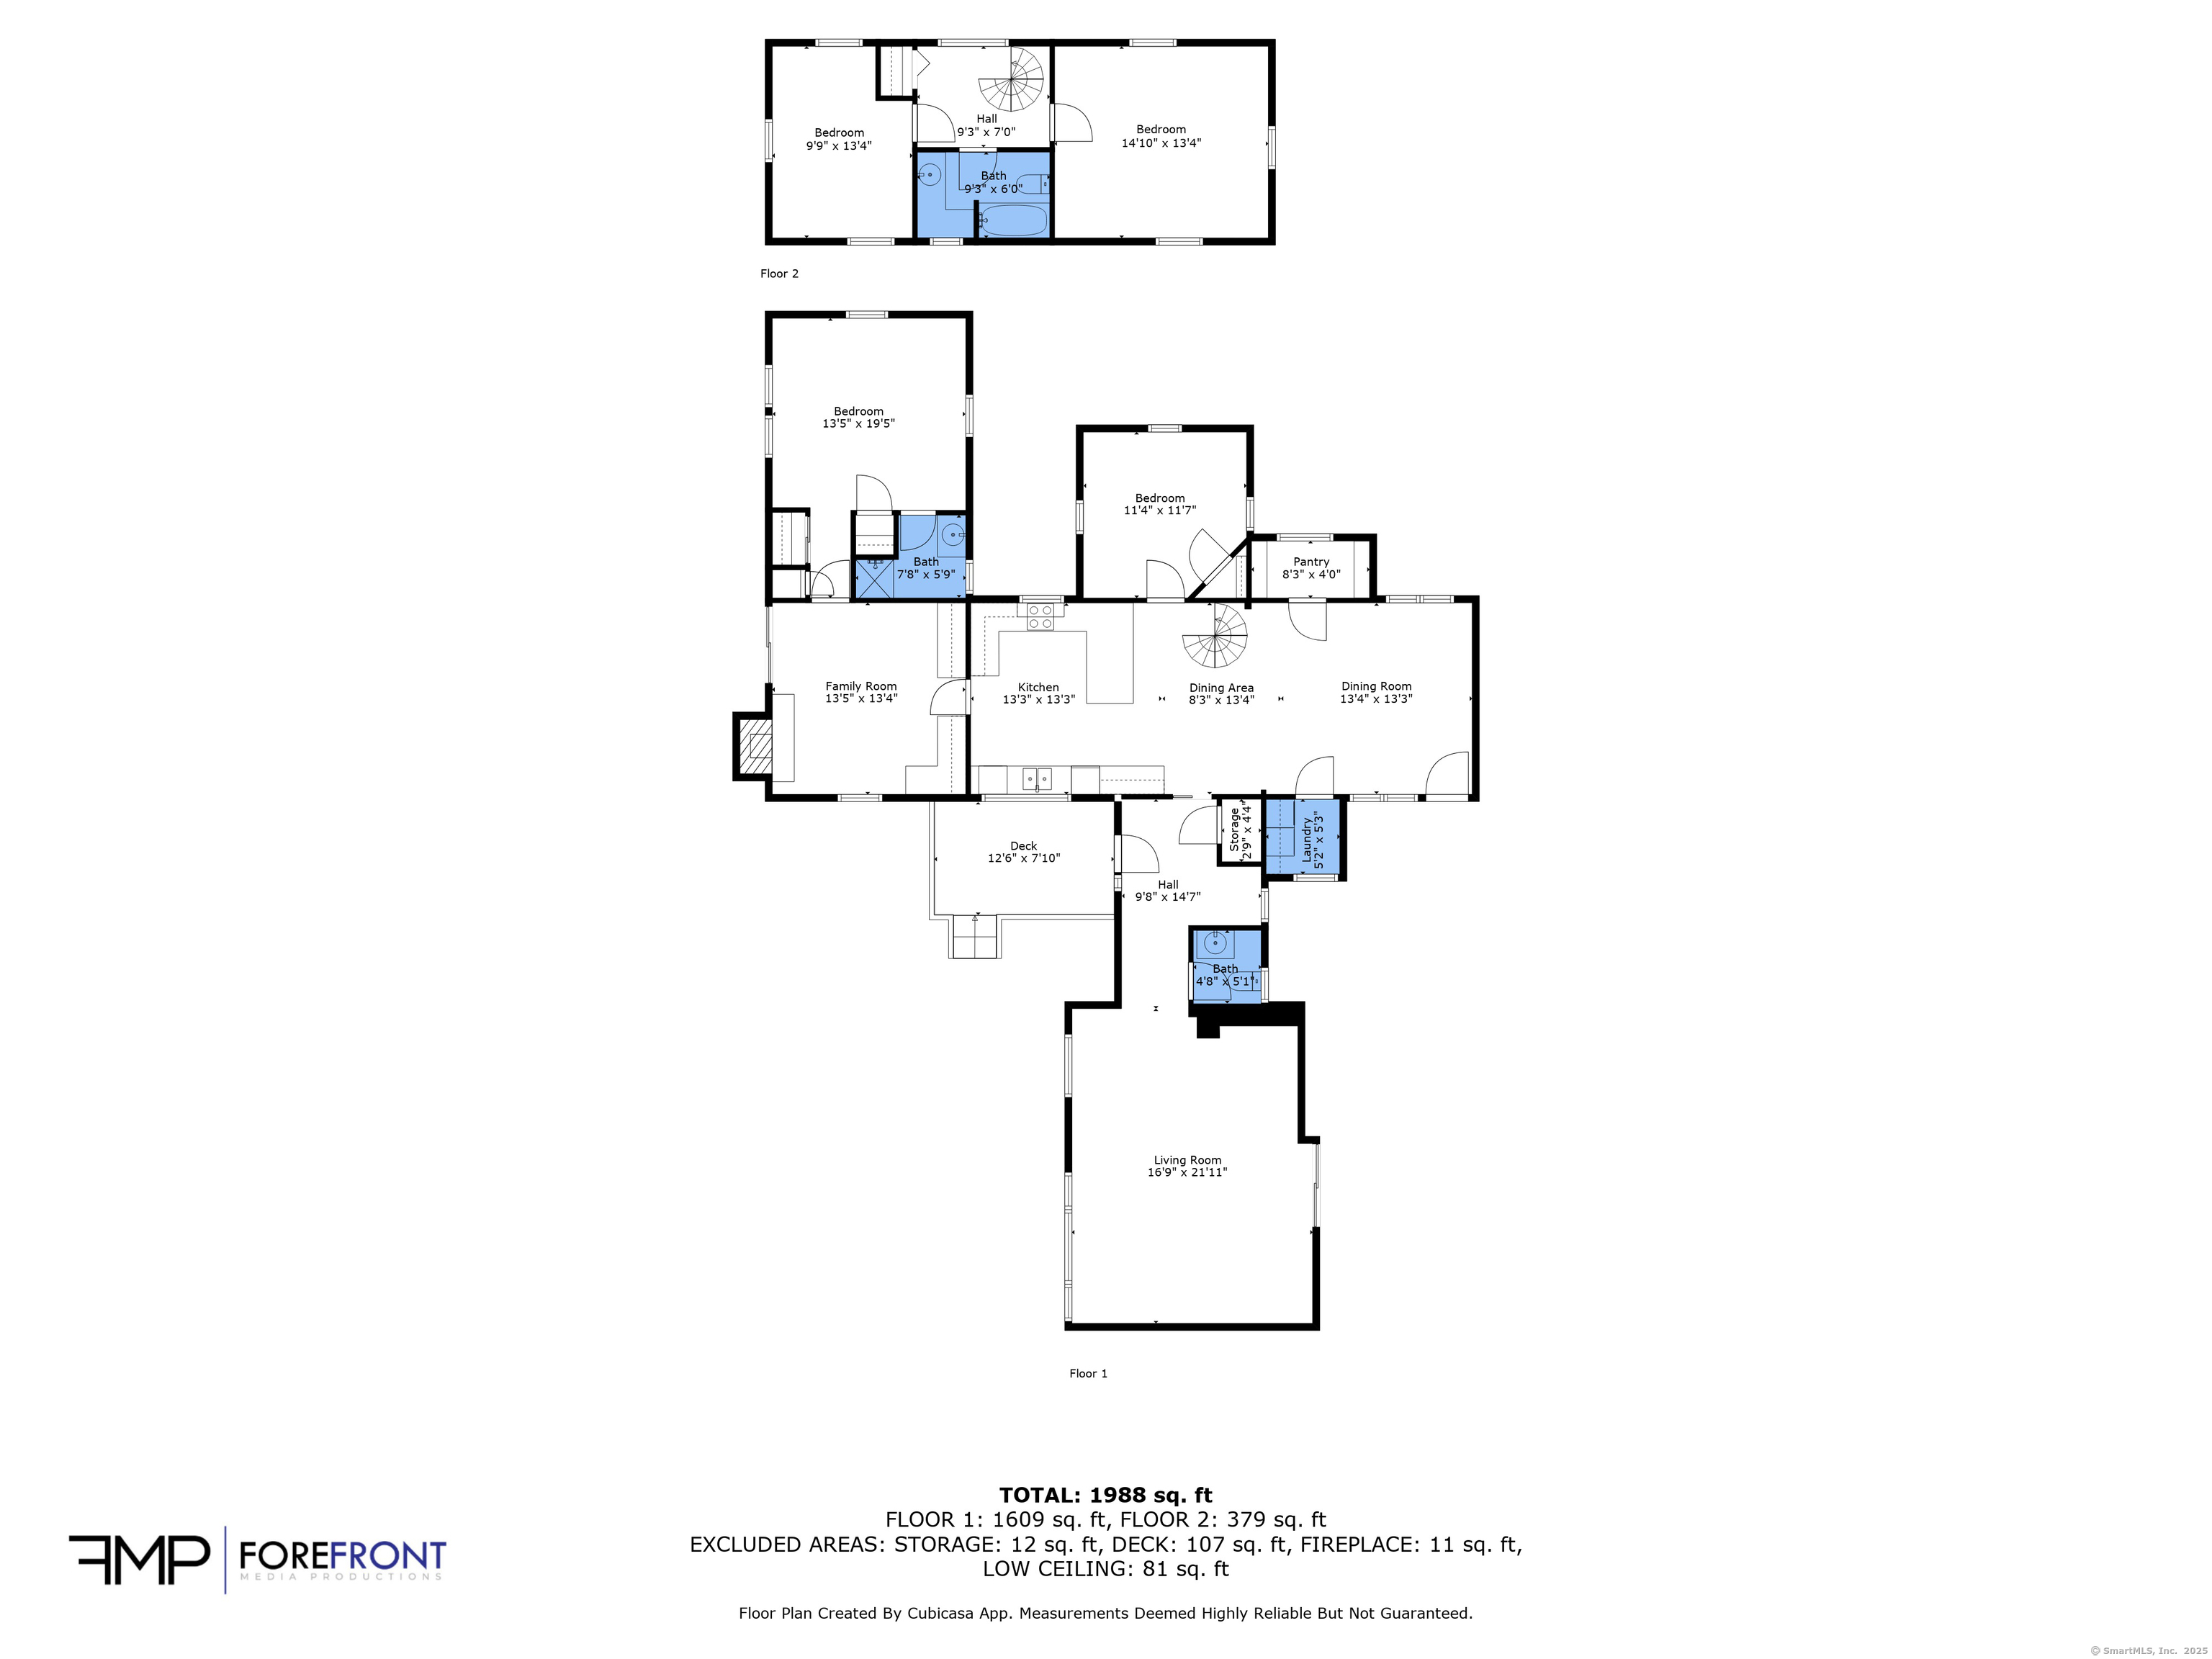
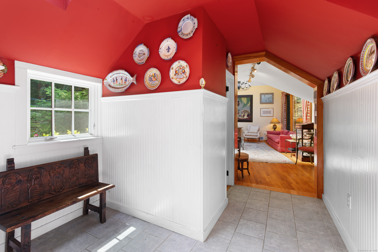
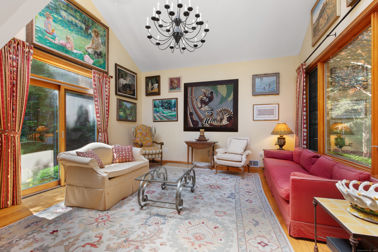
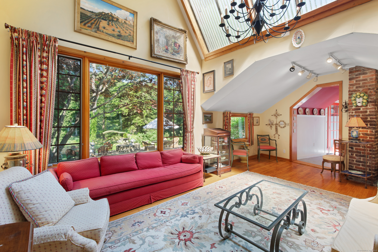
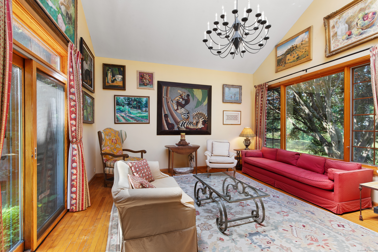
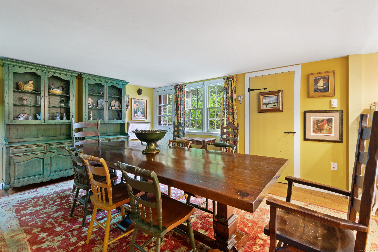
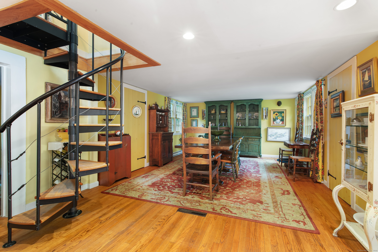
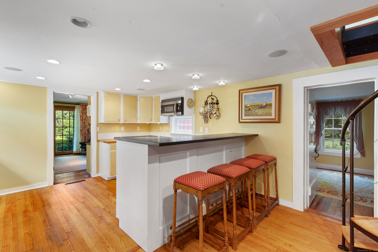
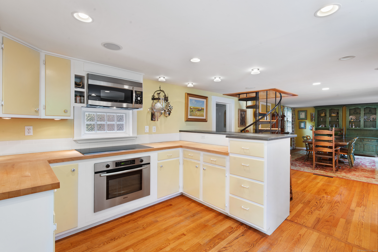
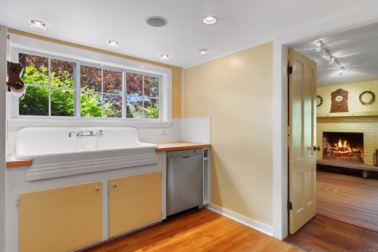
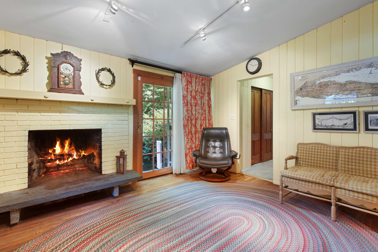
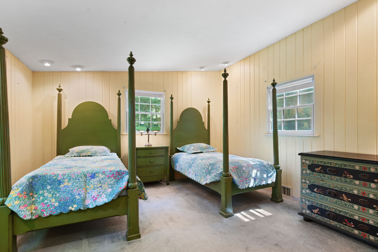
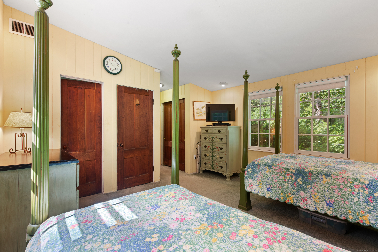
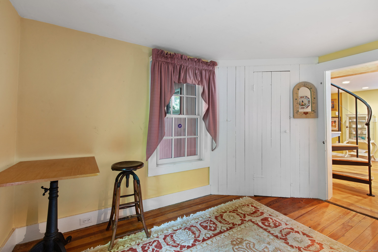
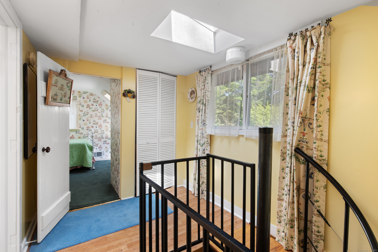
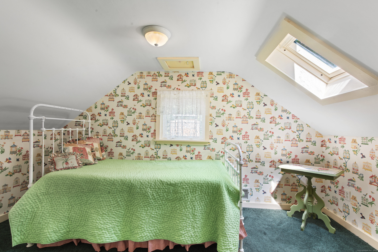
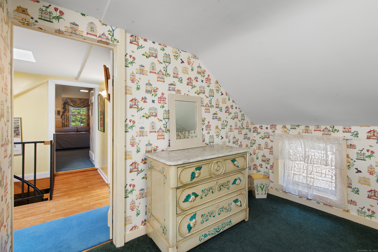
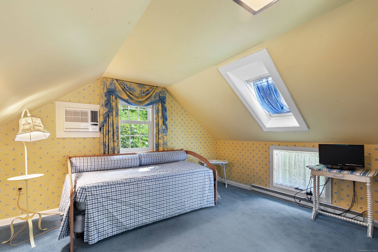
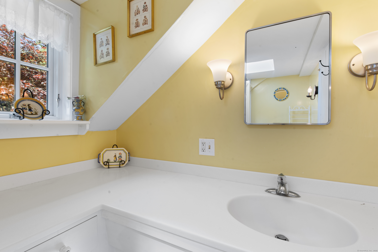
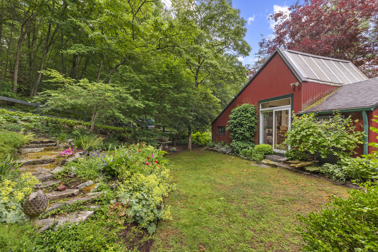
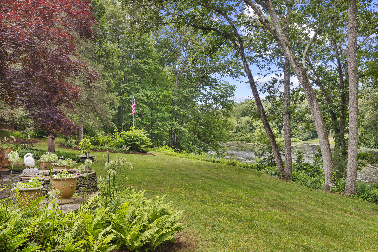
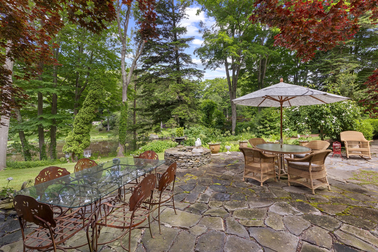
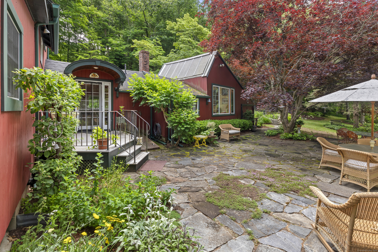
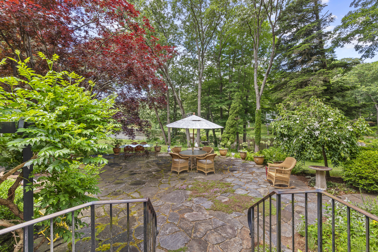
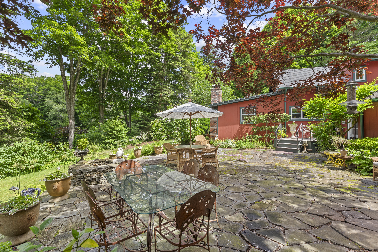
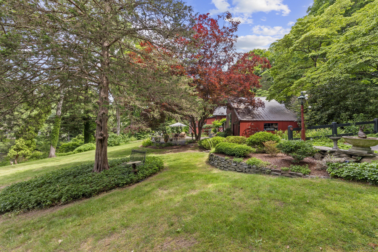
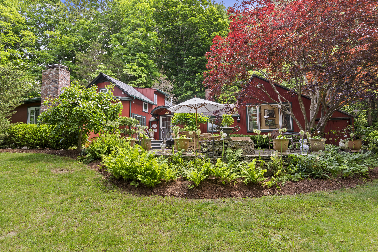
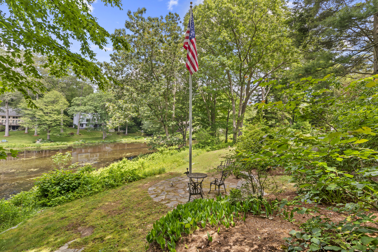
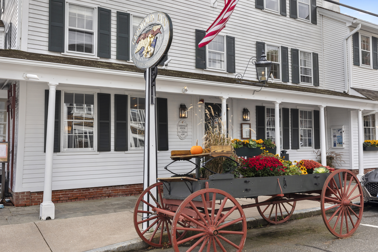
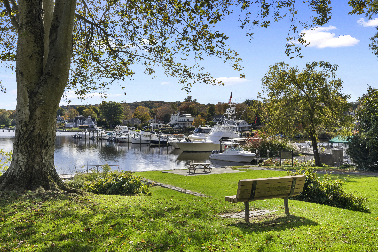
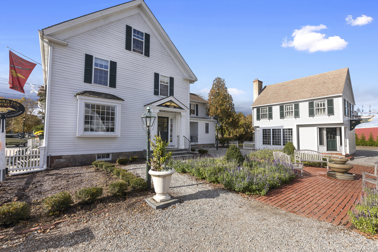
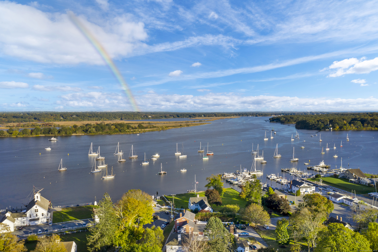
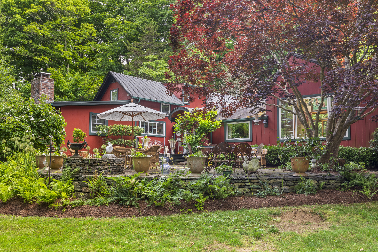
Embrace the uniqueness of this private, river front property. Once the art studio of world-renowned sculpture Henry Kreis, this cozy residence consists of four bedrooms, 2.5 baths, a large dining area, den with fireplace and a sun filled living room with cathedral ceilings. The home offers the perfect opportunity to immerse yourself in nature. Meander down the stone path to the rivers edge and observe the sights and sounds of wildlife, or launch a kayak to explore Tiley Pratt Pond. The property borders one of the Essex Land Trust properties, Tiley Pratt Preserve, featuring trails, waterfalls, lush vegetation and impressive rock formations. Not just a home, but a living work of art, the property offers an escape to peace and privacy in beautiful natural surroundings. Located less than one mile from Essex Village, its a stroll into historic Essex with its shops, restaurants, yacht clubs, marinas and art galleries and the legendary Griswold Inn. Essex is approximate 2 hours from NYC and Boston.
Interior Details
1855
4
2.5
Has Heating:
Yes
Heating Type:
Forced Air With Air Conditioning
Has Cooling:
Yes
Cooling Type:
N/A
Has Fuel:
Yes
Fuel Type:
Oil
Has Basement:
No
Basement Type:
Unfinished
Has Flooring:
No
Flooring Type:
N/A
Has Fireplace:
Yes
Fireplace Type:
N/A
Property Details
50530
No
No
Type:
Garage, Attached
Location:
N/A
Status:
N/A
Number of Spaces:
1
N/A
N/A
N/A
N/A
N/A
N/A
N/A
Construction Details
Conventional
Wood Siding
N/A
Gable
Asphalt
Tax History
Year
Amount
Land
Improvement
Percent Change
Assessment
2020
$7,939
$225,600
$138,400
--%
$364,000
2019
$7,881
$225,600
$138,400
--%
$364,000
2018
$7,580
$218,100
$128,800
--%
$346,900
2017
$7,618
$218,100
$128,800
--%
$346,900
2016
$7,486
$218,100
$128,800
--%
$346,900
2014
$7,281
$218,100
$128,800
--%
$346,900
2011
$6,952
$263,900
$102,200
--%
$366,100

Average Home Price in 06426
Nearby Properties
Zip Code
Price
Bed
Bath
Sqft
Lot
Sold Date
$1,029,000
$1,029,000
4 Beds
2.5 Baths
1,855 Sqft
50,530 Lot (sqft)
Sold 10/27/2026
$740,000
$740,000
5 Beds
2 Baths
2,100 Sqft
28,750 Lot (sqft)
Sold 10/26/2026
$999,000
$999,000
3 Beds
2 Baths
1,905 Sqft
65,340 Lot (sqft)
Sold 10/26/2026
$875,000
$875,000
3 Beds
3 Baths
1,877 Sqft
36,590 Lot (sqft)
Sold 10/26/2026
$875,000
$875,000
3 Beds
4 Baths
1,981 Sqft
18,731 Lot (sqft)
Sold 10/05/2026
$899,000
$899,000
3 Beds
3 Baths
1,837 Sqft
21,780 Lot (sqft)
Sold 10/13/2026
$599,000
$599,000
3 Beds
2 Baths
1,846 Sqft
10,890 Lot (sqft)
Sold 10/27/2026