

Member Features
Find Real Estate Bargain!
Full foreclosure details
Home value, equity and ownership info
Find homes priced below market
Get full access with a FREE Account
Already a member?
$1,150,000
Listing Price5beds
4.5baths
6,753sqft
36,155sqft lot
7040 Laurel Oak Dr, Suwanee, GA 30024
Member Features
Find Real Estate Bargain!
Full foreclosure details
Home value, equity and ownership info
Find homes priced below market
Get full access with a FREE Account
Already a member?
For Sale
Pending
Off Market
Home type
Price / sqft
Year built
Home Details
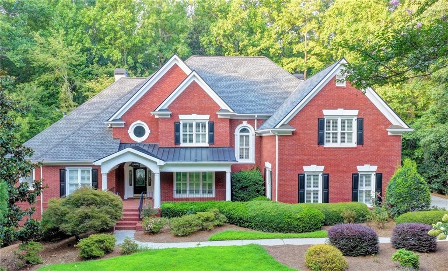
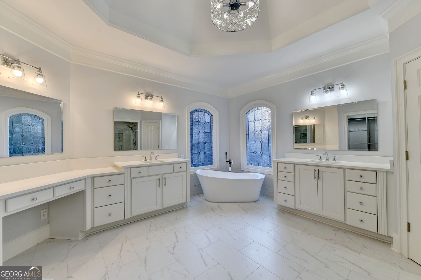
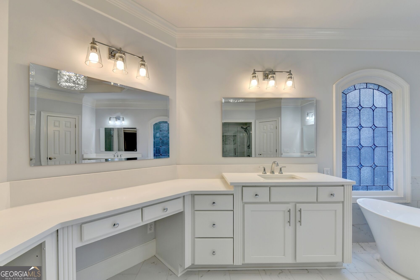
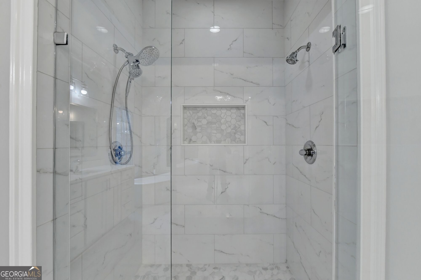
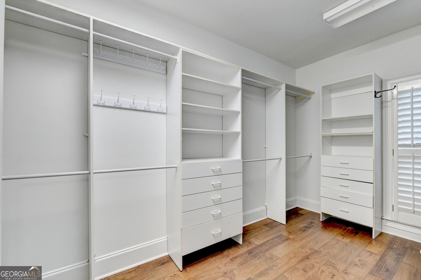
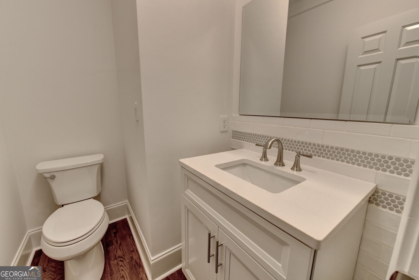
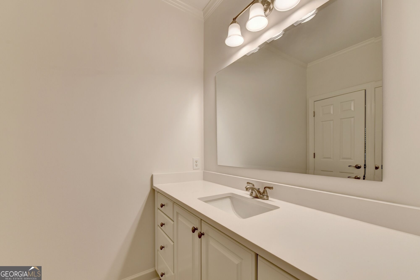
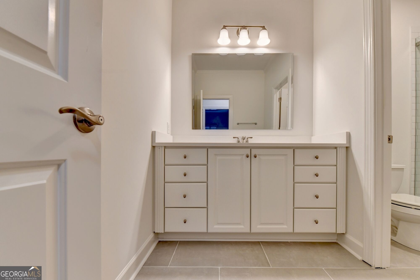
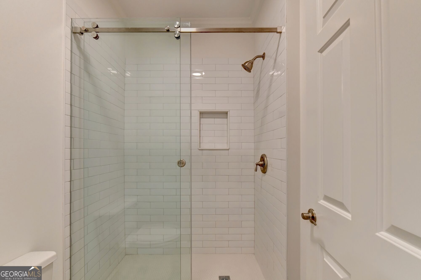
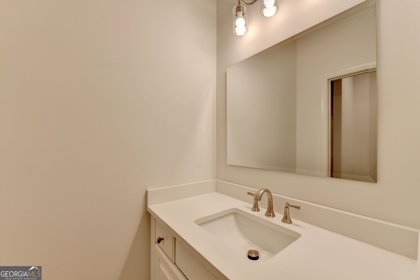
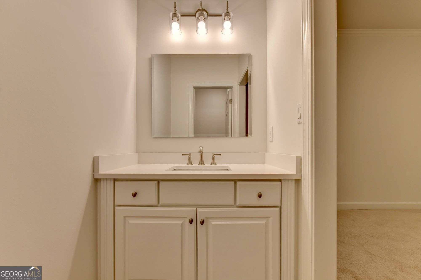
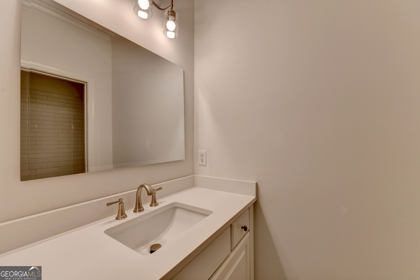
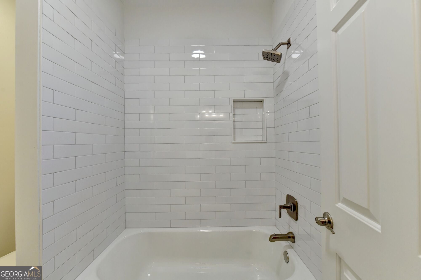
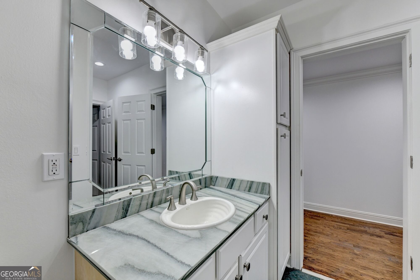
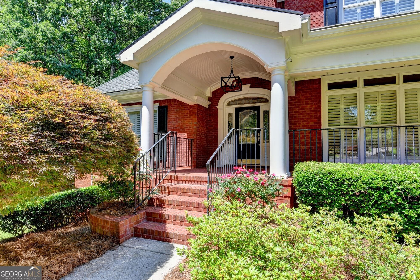
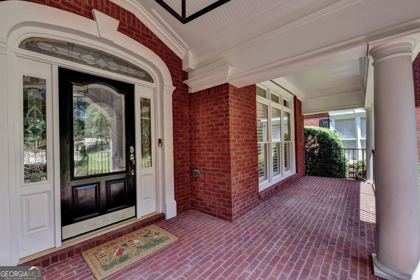
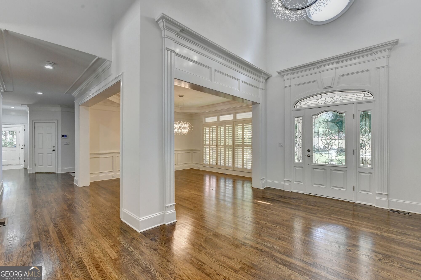
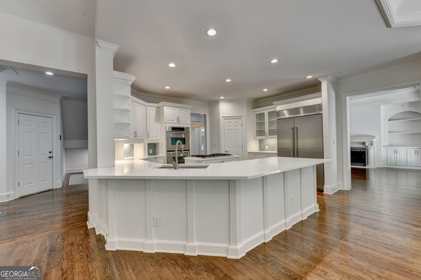
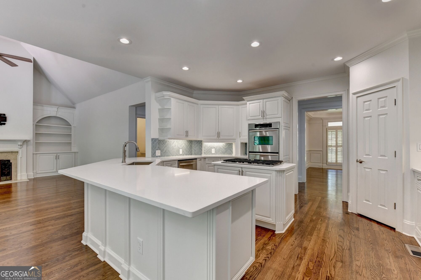
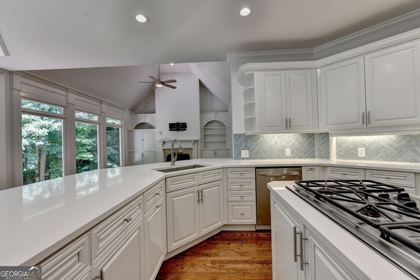
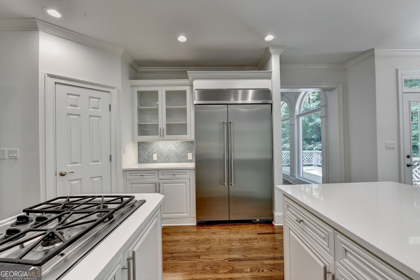
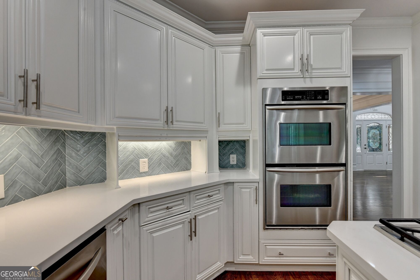
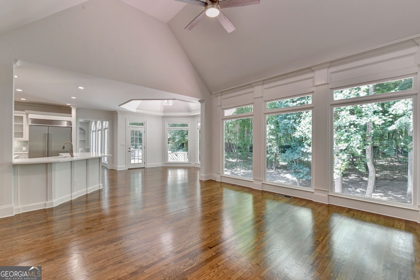
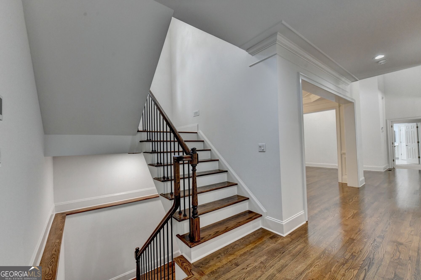
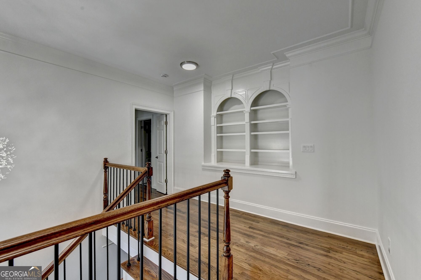
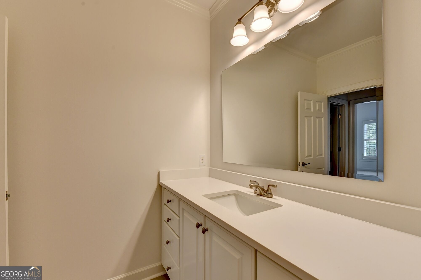
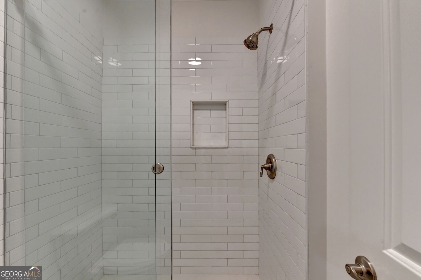
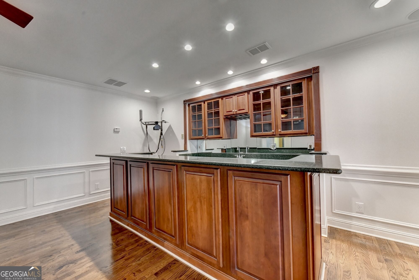
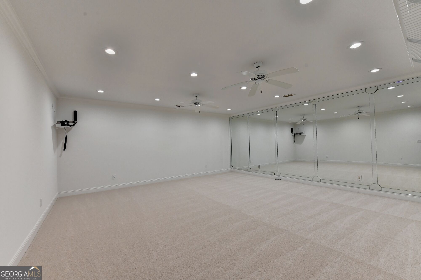
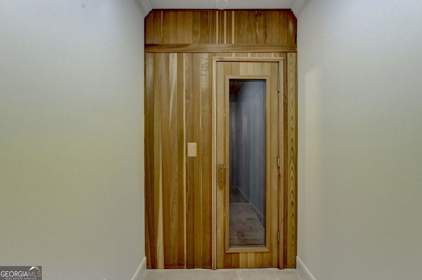
***BEST DEAL IN LAUREL SPRINGS!***Welcome to this beautifully UPDATED and REMODELED 5-bedroom, 4.5-bath MASTER ON MAIN home featuring a FINISHED TERRACE LEVEL on a large, private LEVEL, FENCED backyard. Enter through the charming brick ROCKING CHAIR FRONT porch into the dramatic two-story hardwood foyer. To your right is an elegant DINING ROOM featuring a tray ceiling, crown and picture frame molding and hardwood floor. The home has newly REFINISHED HARDWOOD FLOORS and NEW CARPET throughout, along with plantation shutters in most of the main living spaces and in all bedrooms. The stunning FAMILY ROOM is filled with natural light with beautiful half-moon accent windows and features a deep tray ceiling, custom built-in cabinetry, and a STONE FIREPLACE as its centerpiece. The completely REMODELED CHEF'S KITCHEN is designed for both everyday living and entertaining, featuring quartz countertops, custom cabinetry, designer tile backsplash, double ovens, a gas cooktop, walk-in pantry, and an oversized eat-in island. Adjacent to the kitchen is a light, bright bayed BREAKFAST ROOM with a domed ceiling and direct access to the expansive DECK overlooking the private, LEVEL backyard. The warm and inviting KEEPING ROOM features a vaulted ceiling, marble FIREPLACE, custom built-ins, hardwood floors, and a wall of windows that fills the space with natural light. Retreat to the luxurious MAIN-LEVEL owner's suite featuring a deep tray ceiling and private deck access. The spa-inspired, REMODE
Interior Details
6753
5
4.5
Has Heating:
Yes
Heating Type:
Central
Has Cooling:
Yes
Cooling Type:
Central
Has Fuel:
Yes
Fuel Type:
Gas
Has Basement:
No
Basement Type:
Unfinished
Has Flooring:
No
Flooring Type:
N/A
Has Fireplace:
Yes
Fireplace Type:
N/A
Property Details
36155
No
No
Type:
N/A
Location:
N/A
Status:
N/A
Number of Spaces:
N/A
No
No
No
No
Yes
No
No
Construction Details
N/A
Brick
N/A
Hip
Asphalt
Tax History
Year
Amount
Land
Improvement
Percent Change
Assessment
2020
$7,875
$50,000
$252,104
--%
$302,104
2019
$7,792
$50,000
$247,488
--%
$297,488
2018
$7,724
$40,000
$253,320
--%
$293,320
2017
$7,523
$40,000
$242,416
--%
$282,416
2016
$7,523
$40,000
$242,416
--%
$282,416
2014
$6,597
$40,000
$214,036
--%
$254,036
2013
$6,610
$40,000
$214,036
--%
$254,036
2011
$6,604
$40,000
$208,056
--%
$248,056

Average Home Price in 30024
Nearby Properties
Zip Code
Price
Bed
Bath
Sqft
Lot
Sold Date
$1,150,000
$1,150,000
5 Beds
4.5 Baths
6,753 Sqft
36,155 Lot (sqft)
Sold 10/26/2026
$1,850,000
$1,850,000
6 Beds
6 Baths
7,340 Sqft
23,958 Lot (sqft)
Sold 10/27/2026
$1,599,000
$1,599,000
4 Beds
4.5 Baths
6,433 Sqft
27,007 Lot (sqft)
Sold 10/27/2026