Member Features
Find Real Estate Bargain!
Full foreclosure details
Home value, equity and ownership info
Find homes priced below market
Get full access with a FREE Account
Already a member?
$625,000
Listing Price3beds
2.5baths
2,544sqft
21,780sqft lot
5234 Laurel Ln, Gainesville, GA 30506
Member Features
Find Real Estate Bargain!
Full foreclosure details
Home value, equity and ownership info
Find homes priced below market
Get full access with a FREE Account
Already a member?
For Sale
Off Market
Home type
Price / sqft
Year built
Home Details
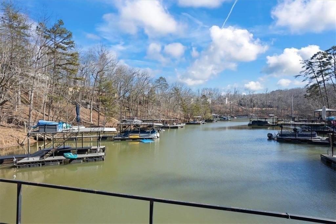
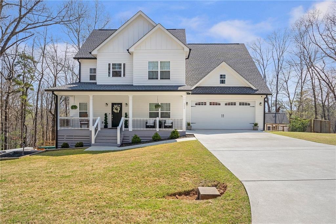
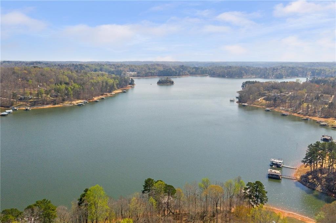
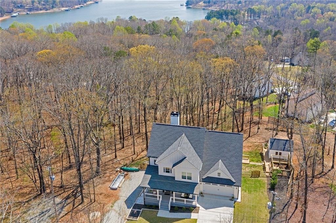
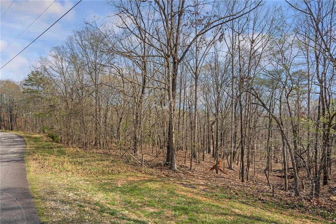
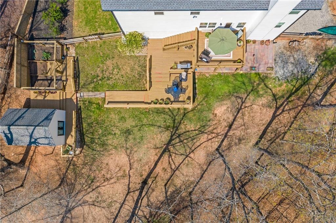
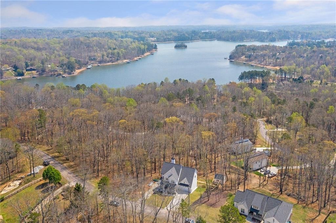
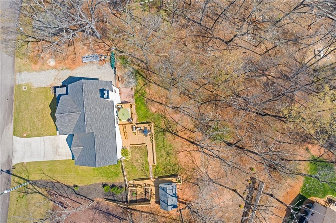
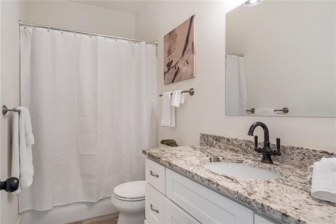
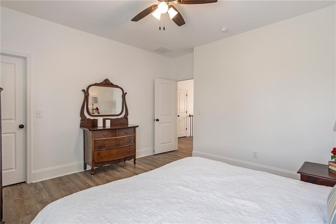
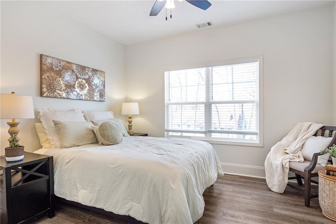
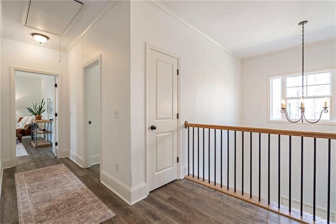
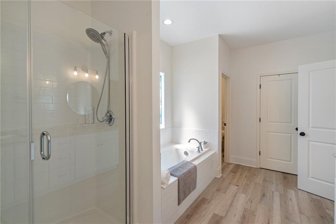
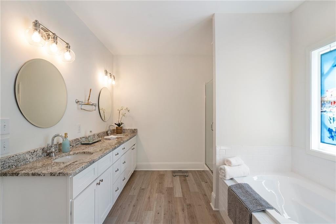
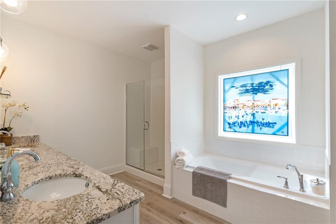
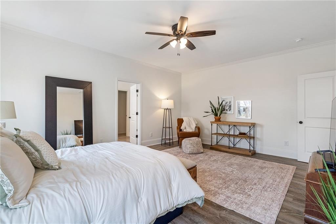
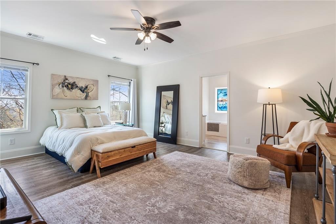
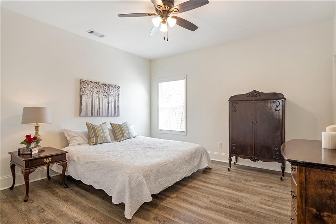
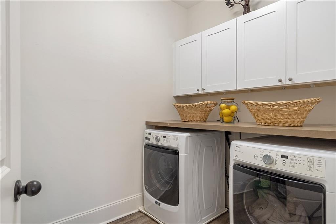
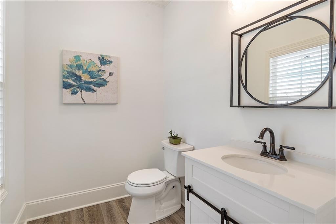
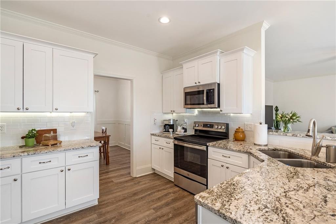
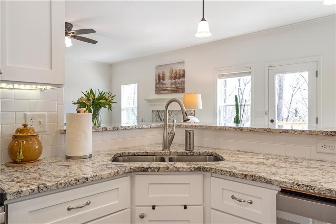
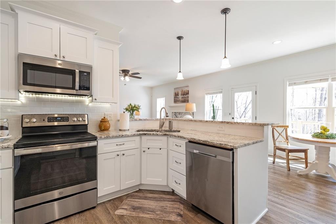
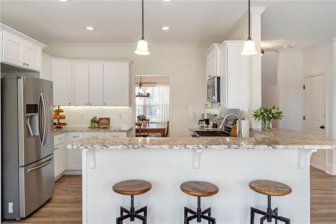
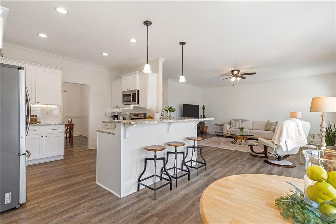
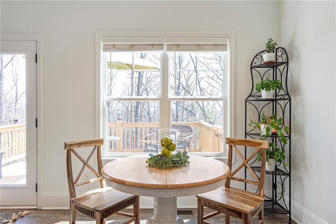
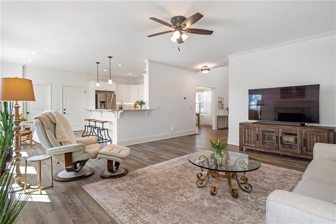
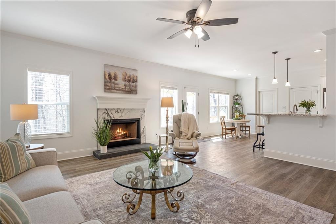
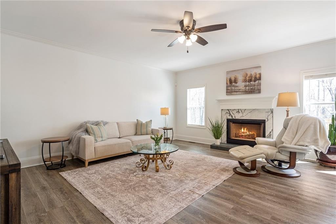
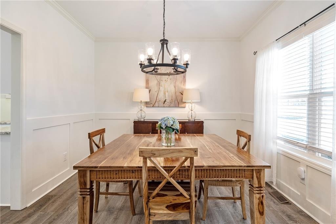
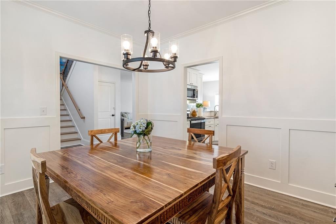
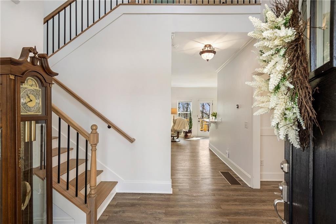
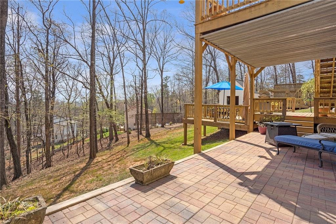
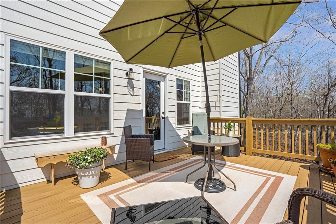
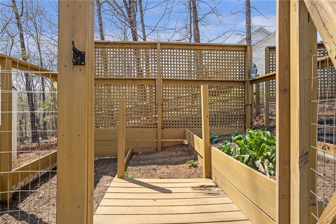
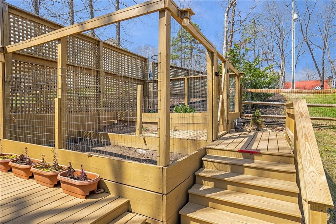
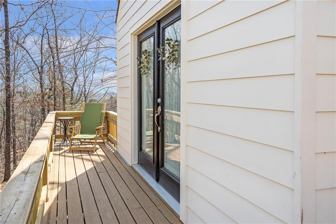
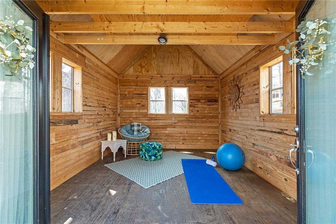
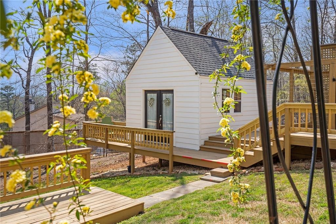
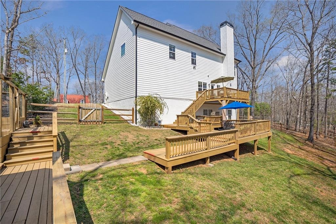
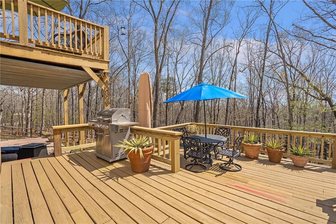
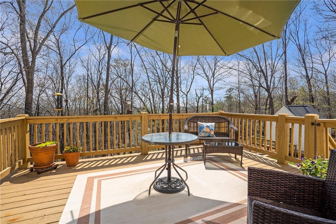
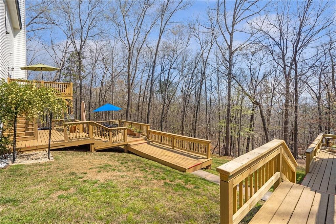
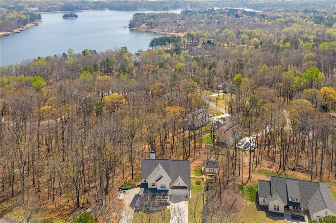
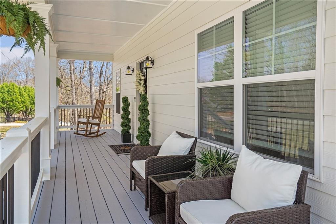
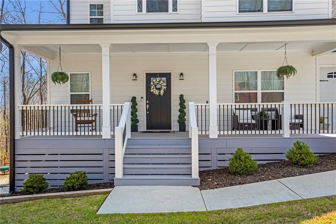
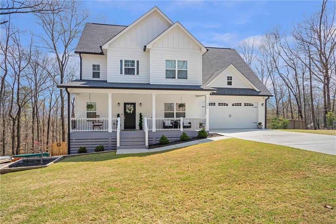
NEW OPPORTUNITY - price improvement + Lake Lanier lifestyle + outdoor spaces! Tucked into a peaceful natural setting with seasonal lake views, wooded surroundings, and exceptional outdoor living spaces, 5234 Laurel Lane offers the perfect blend of privacy, comfort, and everyday convenience-just minutes from Lake Lanier access.nnThis home offers exceptional outdoor living with multi-level decks, a covered patio, fenced backyard, and raised garden beds. Adding to the property's charm is a custom-built studio with French doors and a loft-an incredibly versatile space perfect for a home office, creative studio, gardening retreat, hobby space, she shed, or simply a quiet place to unwind.nnInside, the bright and inviting main level features an open floor plan with a spacious family room and fireplace. The well-appointed kitchen offers white cabinetry, granite countertops, stainless steel appliances, and a walk-in pantry, with a separate dining room and convenient office nook providing additional flexibility.nnUpstairs, the spacious primary suite is a relaxing retreat with a spa-inspired bath and customized walk-in closets. Two additional bedrooms, a second full bath, and an oversized laundry room complete the upper level.nnLooking for even more space? The unfinished lower level is already framed and stubbed for a future bath, workshop, and additional living space-ready for the next owner to customize to fit their needs.nnMeticulously maintained with thoughtful upgrades throughout,
Interior Details
2544
3
2.5
Has Heating:
Yes
Heating Type:
Central
Has Cooling:
Yes
Cooling Type:
Central
Has Fuel:
Yes
Fuel Type:
Gas
Has Basement:
No
Basement Type:
Unfinished
Has Flooring:
No
Flooring Type:
Hardwood
Has Fireplace:
Yes
Fireplace Type:
N/A
Property Details
21780
Yes
Yes
Type:
N/A
Location:
N/A
Status:
N/A
Number of Spaces:
N/A
No
No
No
No
No
No
No
Construction Details
Rustic
Fiber Cement Siding (hardi-board/hardi-plank)
N/A
Gable/hip
Composition Shingle
Tax History
Year
Amount
Land
Improvement
Percent Change
Assessment
2020
$123
$4,560
$0
--%
$4,560
2019
$124
$4,560
$0
--%
$4,560
2018
$108
$3,840
$0
--%
$3,840
2017
$127
$4,560
$0
--%
$4,560
2016
$122
$4,520
$0
--%
$4,520
2014
$123
$4,520
$0
--%
$4,520
2013
$127
$4,532
$0
--%
$4,532
2011
$155
$6,345
$0
--%
$6,345

Average Home Price in 30506
Nearby Properties
Zip Code
Price
Bed
Bath
Sqft
Lot
Sold Date
$625,000
$625,000
3 Beds
2.5 Baths
2,544 Sqft
21,780 Lot (sqft)
Sold 10/26/2026